Accepting Back Up Offers. Exquisite Gardenia nestled in the sought-after Village of Dunedin, radiating timeless elegance and refined craftsmanship. One of the most impressive Gardenias in The Villages, this exceptional home showcases extensive professionally curated landscaping, designer tile and luxury vinyl plank flooring throughout, and a seamless open-concept design ideal for both everyday living and entertaining. The residence offers three bedrooms (third bedroom without a closet) and two full baths. The luxurious primary suite is a true retreat, featuring dual walk-in closets and a spa inspired bath with separate his-and-her vanities and generous space. Distinguished upgrades include a new HVAC system (2025) and an immaculate three-car garage complete with epoxy flooring, attic stairs, and a custom pegboard wall system. The expanded lanai invites effortless indoor-outdoor living, enhanced by wood-look tile flooring, roll down shades, and a dedicated outdoor grilling patio perfect for entertaining year-round. The gourmet kitchen is thoughtfully designed with premium pull-out cabinetry, bar seating for five, stainless steel appliances, under-cabinet lighting, and a newer sink and faucet. Additional highlights include modern interior and exterior lighting, elegant crown molding throughout, and countless refined details that elevate this home well beyond the ordinary. A rare offering that must be seen to be fully appreciated. Expect to be impressed. Welcome home.
Sold for $525,000
Zestimate®
$525,000
1422 Nugget Pl, The Villages, FL 32163
3beds
1,937sqft
Single Family Residence
Built in 2014
6,634 Square Feet Lot
$525,000 Zestimate®
$271/sqft
$2,980 Estimated rent
Home value
$525,000
$499,000 - $551,000
$2,980/mo
Zestimate® history
Owner options
List your home for rent
$2,980/mo
Rent Zestimate®
Find your next renter with Zillow Rental Manager. Plus, with online applications, you can quickly screen prospective tenants – for free.
$2,980/mo
Rent Zestimate®
Refinance and save
$3,569/mo
Est. payment
Refinancing to a lower rate could help reduce your monthly payments and save thousands over the life of the loan.
$3,569/mo
Est. payment
Explore your selling options
Work with a Zillow partner agent
Leverage their expertise and Zillow's premium Showcase listings to get your home seen by more buyers.
Get startedList with your own agent
Get your home in front of millions of buyers by listing it on Zillow.
Learn how to do itSell it yourself
Take full control of how buyers see your home on Zillow by listing For Sale by Owner (FSBO).
List your homeWhat's special
Elegant crown molding throughoutNewer sink and faucetStainless steel appliancesExtensive professionally curated landscapingUnder-cabinet lightingBar seating for fiveDual walk-in closets
Zillow last checked:
Listing updated:
Listed by:
David Nelson 248-425-0226,
WORTH CLARK REALTY 352-988-7777
Bought with:
Dori Furch, 3494122
LPT REALTY, LLC
Source: Stellar MLS,MLS#: G5107690 Originating MLS: Orlando Regional
Originating MLS: Orlando Regional
Facts & features
Interior
Bedrooms & bathrooms
- Bedrooms: 3
- Bathrooms: 2
- Full bathrooms: 2
Primary bedroom
- Features: Dual Closets
- Level: First
- Area: 234 Square Feet
- Dimensions: 13x18
Bedroom 2
- Features: Built-in Closet
- Level: First
- Area: 121 Square Feet
- Dimensions: 11x11
Bedroom 3
- Features: No Closet
- Level: First
- Area: 121 Square Feet
- Dimensions: 11x11
Balcony porch lanai
- Level: First
- Area: 280 Square Feet
- Dimensions: 10x28
Dining room
- Level: First
- Area: 143 Square Feet
- Dimensions: 11x13
Kitchen
- Level: First
- Area: 154 Square Feet
- Dimensions: 14x11
Living room
- Level: First
- Area: 272 Square Feet
- Dimensions: 17x16
Heating
- Central, Electric
Cooling
- Central Air
Appliances
- Included: Dishwasher, Disposal, Dryer, Microwave, Range, Refrigerator, Washer
- Laundry: Laundry Room
Features
- Ceiling Fan(s), Crown Molding, Eating Space In Kitchen, High Ceilings, Open Floorplan, Thermostat, Tray Ceiling(s), Walk-In Closet(s)
- Flooring: Ceramic Tile, Luxury Vinyl
- Windows: Window Treatments
- Has fireplace: No
Interior area
- Total structure area: 2,903
- Total interior livable area: 1,937 sqft
Property
Parking
- Total spaces: 3
- Parking features: Golf Cart Garage
- Attached garage spaces: 3
Features
- Levels: One
- Stories: 1
- Exterior features: Irrigation System, Sprinkler Metered
Lot
- Size: 6,634 Square Feet
Details
- Parcel number: G11N096
- Zoning: RESI
- Special conditions: None
Construction
Type & style
- Home type: SingleFamily
- Property subtype: Single Family Residence
Materials
- Block, Stucco
- Foundation: Slab
- Roof: Shingle
Condition
- New construction: No
- Year built: 2014
Details
- Builder model: Gardenia
Utilities & green energy
- Sewer: Public Sewer
- Water: Public
- Utilities for property: Cable Connected, Electricity Connected, Public, Sewer Connected, Sprinkler Meter, Underground Utilities, Water Connected
Community & HOA
Community
- Features: Deed Restrictions, Golf Carts OK, Golf, Pool, Tennis Court(s)
- Pet fee: $0 monthly
- Senior community: Yes
- Subdivision: VILLAGES OF SUMTER
HOA
- Has HOA: No
- HOA fee: $204 monthly
- HOA name: The Villages Community Development District #10
Location
- Region: The Villages
Financial & listing details
- Price per square foot: $271/sqft
- Tax assessed value: $424,910
- Annual tax amount: $6,356
- Date on market: 2/10/2026
- Cumulative days on market: 52 days
- Listing terms: Cash,Conventional
- Ownership: Fee Simple
- Total actual rent: 0
- Electric utility on property: Yes
- Road surface type: Concrete
Price history
| Date | Event | Price |
|---|---|---|
| 4/28/2026 | Sold | $525,000-3.7%$271/sqft |
Source:  Stellar MLS #G5107690 Report a problem Stellar MLS #G5107690 Report a problem | ||
| 4/3/2026 | Pending sale | $544,900$281/sqft |
Source: Stellar MLS #G5107690 Report a problem | ||
| 3/20/2026 | Price change | $544,900-0.9%$281/sqft |
Source: Stellar MLS #G5107690 Report a problem | ||
| 2/23/2026 | Price change | $549,900-1.8%$284/sqft |
Source: Stellar MLS #G5107690 Report a problem | ||
| 2/10/2026 | Listed for sale | $559,900+106.2%$289/sqft |
Source: Stellar MLS #G5107690 Report a problem | ||
| 10/9/2014 | Sold | $271,500$140/sqft |
Source: Public Record Report a problem | ||
Public tax history
| Year | Property taxes | Tax assessment |
|---|---|---|
| 2025 | $6,356 +0% | $424,910 +0.3% |
| 2024 | $6,355 +1.9% | $423,460 +3% |
| 2023 | $6,238 +6% | $411,230 +10% |
| 2022 | $5,885 +0.2% | $373,850 +10% |
| 2021 | $5,874 -1.9% | $339,870 +0.5% |
| 2020 | $5,987 | $338,120 +3.6% |
| 2019 | $5,987 +2.7% | $326,340 +16.5% |
| 2018 | $5,832 +15.9% | $280,020 -0.7% |
| 2017 | $5,033 -2.5% | $282,020 -0.5% |
| 2016 | $5,164 -0.4% | $283,350 +0.9% |
| 2015 | $5,186 -0.7% | $280,760 +1522% |
| 2014 | $5,223 +159.2% | $17,310 +366.6% |
| 2013 | $2,015 | $3,710 |
Find assessor info on the county website
Neighborhood: 32163
Nearby homes
- $380,0003 bd2 ba1.3k sqft1426 Nugget Pl, The Villages, FL 32163Sold

- $521,600-- bd-- ba2k sqft1416 Nugget Pl, The Villages, FL 32163Off Market
- $378,300-- bd-- ba1.5k sqft1407 Neuport Path, The Villages, FL 32163Off Market
- $409,5003 bd2 ba1.5k sqft1413 Neuport Path, The Villages, FL 32163Sold
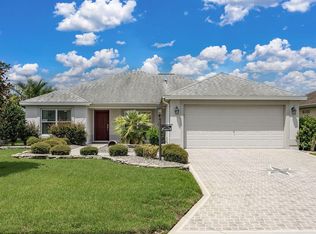
- $461,100-- bd-- ba1.9k sqft1399 Neuport Path, The Villages, FL 32163Off Market
- $415,0003 bd2 ba1.9k sqft1432 Nugget Pl, The Villages, FL 32163Sold
- $361,800-- bd-- ba1.5k sqft1419 Neuport Path, The Villages, FL 32163Off Market
- $406,200-- bd-- ba1.5k sqft1412 Nugget Pl, The Villages, FL 32163Off Market
Nearby schools
GreatSchools rating
- 8/10Wildwood Elementary SchoolGrades: PK-5Distance: 3.3 mi
- 3/10Wildwood Middle/ High SchoolGrades: 6-12Distance: 2.9 mi
Get a cash offer in 3 minutes
Find out how much your home could sell for in as little as 3 minutes with a no-obligation cash offer.
Estimated market value
$525,000
Get a cash offer in 3 minutes
Find out how much your home could sell for in as little as 3 minutes with a no-obligation cash offer.
Estimated market value
$525,000
- Florida
- Sumter County
- The Villages
- 32163
- 1422 Nugget Pl
Nearby cities
Nearby zip codes
Other The Villages Topics
