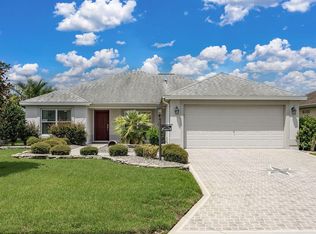
This lovely Bougainvillea in the VILLAGE OF DUNEDIN is available for the first time! TURNKEY with a GOLF CART! Wonderfully located close to Brownwood, this Designer home has a serene feel both inside and outside. The designer painted drive and walkway lead to the 6' x 16' open front porch with gorgeous garden views in the front yard. Once inside you will see how loved and wonderfully decorated this home is from the beautiful LVP flooring to the gorgeous furniture/decor. The primary bedroom has an ensuite with double sinks, a private water closet and HIS and HERS walk-in closets. This split bedroom plan allows for guests on the other side of the home to have total privacy with the use of a pocket door that sequesters the two (2) guest bedrooms and guest bathroom. Through the dining room you will step into the enclosed glass lanai with mini-split system (15' x 9'), a 9 x 9 screened birdcage, a pad for grilling and a private backyard that is naturally fenced in! Come see this great home today! Oh, did I say it comes TURNKEY with a YAMAHA GOLF CART (2011)??? Seller is also offering a 1 Year Broward Factory Service Home Warranty and there is a Termite Bond on the home. This home will not last long!
Sold for $380,000
$380,000
1426 Nugget Pl, The Villages, FL 32163
3beds
1,392sqft
Single Family Residence
Built in 2014
5,518 Square Feet Lot
$357,500 Zestimate®
$273/sqft
$2,341 Estimated rent
Home value
$357,500
$340,000 - $375,000
$2,341/mo
Zestimate® history
Owner options
List your home for rent
$2,341/mo
Rent Zestimate®
Find your next renter with Zillow Rental Manager. Plus, with online applications, you can quickly screen prospective tenants – for free.
$2,341/mo
Rent Zestimate®
Refinance and save
$2,605/mo
Est. payment
Refinancing to a lower rate could help reduce your monthly payments and save thousands over the life of the loan.
$2,605/mo
Est. payment
Explore your selling options
Work with a Zillow partner agent
Leverage their expertise and Zillow's premium Showcase listings to get your home seen by more buyers.
Get startedList with your own agent
Get your home in front of millions of buyers by listing it on Zillow.
Learn how to do itSell it yourself
Take full control of how buyers see your home on Zillow by listing For Sale by Owner (FSBO).
List your homeWhat's special
Designer homeGuest bedroomsGuest bathroomPrivate backyardFront yardVillage of dunedinGorgeous garden views
Zillow last checked:
Listing updated:
Listed by:
Jaylene Sheldon 352-805-7653,
RE/MAX PREMIER REALTY LADY LK 352-753-2029
Bought with:
Anthony Filone, 3237740
RE/MAX PREMIER REALTY
Source: Stellar MLS,MLS#: OM677514 Originating MLS: Lake and Sumter
Originating MLS: Lake and Sumter
Facts & features
Interior
Bedrooms & bathrooms
- Bedrooms: 3
- Bathrooms: 2
- Full bathrooms: 2
Rooms
- Room types: Florida Room, Utility Room
Primary bedroom
- Features: Dual Sinks, En Suite Bathroom, Exhaust Fan, Shower No Tub, Dual Closets
- Level: First
- Dimensions: 13x14
Bedroom 2
- Features: Ceiling Fan(s), Built-in Closet
- Level: First
- Dimensions: 11x14
Bedroom 3
- Features: Ceiling Fan(s), Built-in Closet
- Level: First
- Dimensions: 11x13
Balcony porch lanai
- Level: First
- Dimensions: 9x9
Balcony porch lanai
- Features: Ceiling Fan(s)
- Level: First
- Dimensions: 15x9
Dining room
- Level: First
- Dimensions: 11x10.5
Kitchen
- Features: Pantry, Exhaust Fan
- Level: First
- Dimensions: 11x10
Living room
- Features: Ceiling Fan(s)
- Level: First
- Dimensions: 15x11
Heating
- Central, Electric
Cooling
- Central Air
Appliances
- Included: Dishwasher, Disposal, Dryer, Electric Water Heater, Ice Maker, Microwave, Range, Refrigerator, Washer
- Laundry: Inside, Laundry Room
Features
- Ceiling Fan(s), Open Floorplan, Solid Surface Counters, Solid Wood Cabinets, Split Bedroom, Walk-In Closet(s)
- Flooring: Carpet, Ceramic Tile, Laminate
- Doors: Sliding Doors
- Windows: Window Treatments
- Has fireplace: No
Interior area
- Total structure area: 2,123
- Total interior livable area: 1,392 sqft
Property
Parking
- Total spaces: 2
- Parking features: Driveway, Garage Door Opener
- Attached garage spaces: 2
- Has uncovered spaces: Yes
- Details: Garage Dimensions: 20x25
Features
- Levels: One
- Stories: 1
- Patio & porch: Enclosed, Front Porch, Rear Porch, Screened
- Exterior features: Irrigation System, Rain Gutters
Lot
- Size: 5,518 Square Feet
- Features: Landscaped
- Residential vegetation: Mature Landscaping, Trees/Landscaped
Details
- Parcel number: G11N097
- Zoning: RESI
- Special conditions: None
Construction
Type & style
- Home type: SingleFamily
- Architectural style: Florida
- Property subtype: Single Family Residence
Materials
- Vinyl Siding, Wood Frame
- Foundation: Slab
- Roof: Shingle
Condition
- New construction: No
- Year built: 2014
Details
- Builder model: Bougainvillea
- Warranty included: Yes
Utilities & green energy
- Sewer: Public Sewer
- Water: Public
- Utilities for property: BB/HS Internet Available, Cable Available, Electricity Connected, Phone Available, Public, Sewer Connected, Street Lights, Underground Utilities, Water Connected
Community & HOA
Community
- Features: Community Mailbox, Deed Restrictions, Dog Park, Fitness Center, Golf Carts OK, Golf, Irrigation-Reclaimed Water, Pool
- Security: Smoke Detector(s)
- Pet fee: $0 monthly
- Senior community: Yes
- Subdivision: THE VILLAGES
HOA
- Has HOA: No
- Amenities included: Pool
- Services included: Community Pool
- HOA fee: $195 monthly
Location
- Region: The Villages
Financial & listing details
- Price per square foot: $273/sqft
- Tax assessed value: $304,990
- Annual tax amount: $3,625
- Date on market: 4/30/2024
- Cumulative days on market: 4 days
- Listing terms: Cash,Conventional,FHA,VA Loan
- Ownership: Fee Simple
- Total actual rent: 0
- Electric utility on property: Yes
- Road surface type: Paved
Price history
| Date | Event | Price |
|---|---|---|
| 6/28/2024 | Sold | $380,000-4.9%$273/sqft |
Source:  Stellar MLS #OM677514 Report a problem Stellar MLS #OM677514 Report a problem | ||
| 5/4/2024 | Pending sale | $399,500$287/sqft |
Source: Stellar MLS #OM677514 Report a problem | ||
| 4/30/2024 | Listed for sale | $399,500+85.7%$287/sqft |
Source: Stellar MLS #OM677514 Report a problem | ||
| 7/23/2014 | Sold | $215,100$155/sqft |
Source: Public Record Report a problem | ||
Public tax history
| Year | Property taxes | Tax assessment |
|---|---|---|
| 2025 | $4,721 +22.5% | $304,990 +42% |
| 2024 | $3,852 +6.3% | $214,720 +3% |
| 2023 | $3,625 +4.2% | $208,470 +3% |
| 2022 | $3,480 -7.7% | $202,400 +3% |
| 2021 | $3,770 -0.2% | $196,510 +1.4% |
| 2020 | $3,779 | $193,800 +2.3% |
| 2019 | $3,779 +0% | $189,450 +1.9% |
| 2018 | $3,778 +6% | $185,920 -0.9% |
| 2017 | $3,565 -2.1% | $187,660 +0.8% |
| 2016 | $3,643 +0.9% | $186,250 +0.7% |
| 2015 | $3,609 -0.7% | $184,960 +1184.4% |
| 2014 | $3,632 +83.5% | $14,400 +347.2% |
| 2013 | $1,980 | $3,220 |
Find assessor info on the county website
Neighborhood: 32163
Nearby homes
- $525,0003 bd2 ba1.9k sqft1422 Nugget Pl, The Villages, FL 32163Sold

- $415,0003 bd2 ba1.9k sqft1432 Nugget Pl, The Villages, FL 32163Sold
- $363,500-- bd-- ba1.5k sqft1419 Neuport Path, The Villages, FL 32163Off Market
- $409,5003 bd2 ba1.5k sqft1413 Neuport Path, The Villages, FL 32163Sold
- $379,700-- bd-- ba1.5k sqft1407 Neuport Path, The Villages, FL 32163Off Market
- $463,000-- bd-- ba1.9k sqft1436 Nugget Pl, The Villages, FL 32163Off Market
- $521,600-- bd-- ba2k sqft1416 Nugget Pl, The Villages, FL 32163Off Market
- $341,900-- bd-- ba1.3k sqft1425 Neuport Path, The Villages, FL 32163Off Market
Nearby schools
GreatSchools rating
- 8/10Wildwood Elementary SchoolGrades: PK-5Distance: 3.3 mi
- 3/10Wildwood Middle/ High SchoolGrades: 6-12Distance: 2.9 mi
Get a cash offer in 3 minutes
Find out how much your home could sell for in as little as 3 minutes with a no-obligation cash offer.
Estimated market value
$357,500
Get a cash offer in 3 minutes
Find out how much your home could sell for in as little as 3 minutes with a no-obligation cash offer.
Estimated market value
$357,500
- Florida
- Sumter County
- The Villages
- 32163
- 1426 Nugget Pl
Nearby cities
Nearby zip codes
Other The Villages Topics
