Skip main navigation
Closed
  • $808,000

    1422 Wesley Ave, Evanston, IL 60201

    3beds
    1,462sqft
    Single Family Residence
    Built in 1897
    8,000 Square Feet Lot
    $848,000 Zestimate®
    $553/sqft
    $3,643 Estimated rent

    Home value

    $848,000

    $763,000 - $941,000

    $3,643/mo

    Zestimate® history
    Loading
    Loading...

    Owner options

    List your home for rent

    $3,643/mo

    Rent Zestimate®

    Find your next renter with Zillow Rental Manager. Plus, with online applications, you can quickly screen prospective tenants – for free.

    Learn more

    $3,643/mo

    Rent Zestimate®

    Refinance and save

    $5,655/mo

    Est. payment

    Refinancing to a lower rate could help reduce your monthly payments and save thousands over the life of the loan.

    See today's rates

    $5,655/mo

    Est. payment

    Explore your selling options

    Work with a Zillow partner agent

    Leverage their expertise and Zillow's premium Showcase listings to get your home seen by more buyers.

    Get started

    List with your own agent

    Get your home in front of millions of buyers by listing it on Zillow.

    Learn how to do it

    Sell it yourself

    Take full control of how buyers see your home on Zillow by listing For Sale by Owner (FSBO).

    List your home

    What's special

    Lush mature landscapingIsland with a sinkQuartz countertopMature bushesExercise roomOpen spacesFront porch
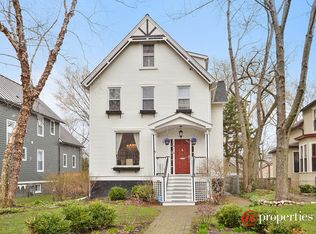
    One of a kind charmer. This unique farmhouse sits on a 50 X 160 lot which presents lush mature landscaping in the front and the back yards. Home has an appealing front porch offering a seating area and lovely french doors which open into the home. This one story dwelling has 10 foot ceilings and some stained glass windows. Reminiscent of many turn of the last century homes most of the floors are pine and quite beautiful. Owners have created an open welcoming kitchen with a generously sized eat-in area large enough for a full table and chairs. The painted cabinetry compliments the choice of bold decorative tile surround. There is an island with a sink sporting a quartz countertop. And to make all your dreams come true there is a walk in pantry. Three bedrooms each brightly painted with a closet blending traditional space with updating. The blend of the old (claw foot tub) with the new (double sinks) in the primary bath exhibits thoughtfulness in making changes to a home in order to maintain it's original integrity. In the basement there is a heated room currently being used as an exercise room but could easily be an office as it is quite bright with many windows all above grade. The unfinished remaining part of the basement has defined built in storage areas as well as open spaces. Directly out the kitchen door is a large deck that was rebuilt including new railings in 2020. The lovely deck faces west with some shading from the sun so you can admire your mature bushes, perennials and foliage in your back yard oasis. House is in a great walk to the train/walk to downtown location. New roof on house and garage in 2020. See additional info for more upgrades.

    Zillow last checked:

    Listing updated:

    Listing courtesy of:

    Candace Corr 847-492-9660,

    Berkshire Hathaway HomeServices Chicago

    Bought with:

    Brandy Isaac

    @properties Christie's International Real Estate

    Source: MRED as distributed by MLS GRID,MLS#: 12409718MLS Logo

    Facts & features

    Interior

    Bedrooms & bathrooms
    • Bedrooms: 3
    • Bathrooms: 2
    • Full bathrooms: 2
    Primary bedroom
    • Features: Flooring (Other), Window Treatments (Curtains/Drapes), Bathroom (Full)
    • Level: Main
    • Area: 132 Square Feet
    • Dimensions: 12X11
    Bedroom 2
    • Features: Flooring (Other), Window Treatments (Shades)
    • Level: Main
    • Area: 132 Square Feet
    • Dimensions: 12X11
    Bedroom 3
    • Features: Flooring (Other), Window Treatments (Blinds)
    • Level: Main
    • Area: 216 Square Feet
    • Dimensions: 12X18
    Dining room
    • Features: Flooring (Other), Window Treatments (Curtains/Drapes)
    • Level: Main
    • Area: 143 Square Feet
    • Dimensions: 11X13
    Exercise room
    • Level: Basement
    • Area: 198 Square Feet
    • Dimensions: 11X18
    Kitchen
    • Features: Kitchen (Eating Area-Table Space), Flooring (Hardwood), Window Treatments (Shades)
    • Level: Main
    • Area: 300 Square Feet
    • Dimensions: 15X20
    Living room
    • Features: Flooring (Other), Window Treatments (Some Stained Glass)
    • Level: Main
    • Area: 195 Square Feet
    • Dimensions: 15X13
    Heating
    • Baseboard, Radiator(s)
    Cooling
    • Wall Unit(s)
    Appliances
    • Included: Range, Microwave, Dishwasher, Refrigerator, Washer, Dryer, Disposal
    Features
    • Basement: Partially Finished,Storage Space,Full
    Interior area
    • Total structure area: 1,660
    • Total interior livable area: 1,462 sqft

    Property

    Parking
    • Total spaces: 1
    • Parking features: On Site, Garage Owned, Detached, Garage
    • Garage spaces: 1
    Accessibility
    • Accessibility features: No Disability Access
    Features
    • Stories: 1
    • Patio & porch: Deck, Porch
    • Fencing: Fenced
    Lot
    • Size: 8,000 sqft
    • Dimensions: 50 X 160
    Details
    • Parcel number: 10134230170000
    • Special conditions: None

    Construction

    Type & style
    • Home type: SingleFamily
    • Architectural style: Farmhouse
    • Property subtype: Single Family Residence
    Materials
    • Frame
    • Foundation: Stone
    • Roof: Asphalt
    Condition
    • New construction: No
    • Year built: 1897

    Utilities & green energy

    • Electric: Circuit Breakers
    • Sewer: Public Sewer
    • Water: Lake Michigan

    Community & neighborhood

    Community
    • Community features: Park, Sidewalks, Street Lights
    Location
    • Region: Evanston

    HOA & financial

    HOA
    • Services included: None

    Other

    Other facts
    • Listing terms: Conventional
    • Ownership: Fee Simple

    Price history

    DateEventPrice
    7/23/2025Sold$808,000+16.3%$553/sqft
    Source: MRED as distributed by MLS GRID #12409718 Report a problem
    7/11/2025Contingent$695,000$475/sqft
    Source: MRED as distributed by MLS GRID #12409718 Report a problem
    7/7/2025Listed for sale$695,000+46.3%$475/sqft
    Source: MRED as distributed by MLS GRID #12409718 Report a problem
    8/12/2016Sold$475,000$325/sqft
    Source: Public Record Report a problem
    7/5/2016Pending sale$475,000$325/sqft
    Source: Berkshire Hathaway HomeServices KoenigRubloff Realty Group #09274300 Report a problem
    7/1/2016Listed for sale$475,000+16.7%$325/sqft
    Source: Berkshire Hathaway HomeServices KoenigRubloff Realty Group #09274300 Report a problem
    8/20/2001Sold$407,000+66.8%$278/sqft
    Source: Public Record Report a problem
    5/30/1997Sold$244,000$167/sqft
    Source: Public Record Report a problem

    Public tax history

    YearProperty taxesTax assessment
    2024-- $46,000
    2023$10,333 +4.5%$46,000
    2022$9,891 +10.8%$46,000 +24.5%
    2021$8,924 +0.7%$36,958
    2020$8,865 +1.1%$36,958 -9.5%
    2019$8,765 +5.4%$40,838 +20.9%
    2018$8,313 +2.5%$33,779
    2017$8,112 -5.1%$33,779
    2016$8,549 -3.5%$33,779 +2.2%
    2015$8,862 +22.1%$33,050
    2014$7,256 0%$33,050
    2013$7,258 +15.7%$33,050 +7.2%
    2012$6,271 +1.3%$30,818
    2011$6,191 -4.9%$30,818
    2010$6,508 -19.4%$30,818 -31.5%
    2009$8,078 +9.6%$44,998 -4%
    2008$7,368 -8.9%$46,872 -14.9%
    2007$8,090 +24%$55,094 +52.9%
    2006$6,525 +9.8%$36,035
    2005$5,942 +3.5%$36,035
    2004$5,743 -6.7%$36,035 +21.1%
    2003$6,158 +2.8%$29,768
    2002$5,989 +20%$29,768
    2001$4,989 +1.7%$29,768 +31.2%
    2000$4,904 -6.8%$22,688
    1999$5,263 $22,688

    Find assessor info on the county website

    Neighborhood: 60201

    Nearby schools

    GreatSchools rating
    Schools provided by the listing agent
    • Elementary: Dewey Elementary School
    • Middle: Nichols Middle School
    • High: Evanston Twp High School
    • District: 65

    Source: MRED as distributed by MLS GRID. This data may not be complete. We recommend contacting the local school district to confirm school assignments for this home.

    Get a cash offer in 3 minutes
    Find out how much your home could sell for in as little as 3 minutes with a no-obligation cash offer.
    Estimated market value
    $848,000
    Get a cash offer in 3 minutes
    Find out how much your home could sell for in as little as 3 minutes with a no-obligation cash offer.
    Estimated market value
    $848,000