Skip main navigation
Closed
  • $705,000

    1428 Wesley Ave, Evanston, IL 60201

    3beds
    2,504sqft
    Single Family Residence
    Built in 1923
    3,824.57 Square Feet Lot
    $811,400 Zestimate®
    $282/sqft
    $3,955 Estimated rent

    Home value

    $811,400

    $771,000 - $860,000

    $3,955/mo

    Zestimate® history
    Loading
    Loading...

    Owner options

    List your home for rent

    $3,955/mo

    Rent Zestimate®

    Find your next renter with Zillow Rental Manager. Plus, with online applications, you can quickly screen prospective tenants – for free.

    Learn more

    $3,955/mo

    Rent Zestimate®

    Refinance and save

    $4,935/mo

    Est. payment

    Refinancing to a lower rate could help reduce your monthly payments and save thousands over the life of the loan.

    See today's rates

    $4,935/mo

    Est. payment

    Explore your selling options

    Work with a Zillow partner agent

    Leverage their expertise and Zillow's premium Showcase listings to get your home seen by more buyers.

    Get started

    List with your own agent

    Get your home in front of millions of buyers by listing it on Zillow.

    Learn how to do it

    Sell it yourself

    Take full control of how buyers see your home on Zillow by listing For Sale by Owner (FSBO).

    List your home

    What's special

    New electric fireplaceModern eleganceModern convenienceModern living experiencePainted black ceilingComplete interiorOpen floor plan
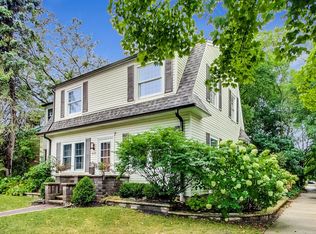
    Nestled in the desirable Dewey Elementary School neighborhood, this custom-designed cottage-style home offers a wonderful location just a short distance to downtown Evanston. Experience the perfect blend of classic charm and modern convenience in this idyllic setting. Property Highlights: * Complete Interior and Exterior Renovation: This circa 1930's cottage home has undergone a complete gut-rehab in 2024, including updates to the roof, windows, doors (interior and exterior), walls, trim, HVAC system, plumbing, and electrical. No detail has been spared in ensuring a fresh and modern living experience and experience the charm and convenience of Evanston living at its finest. * Energy-Efficient Features: Enjoy year-round comfort with a 95% efficiency furnace with a humidifier, AC condenser, tankless hot water heater, and 3 1/2 - 4" spray foam insulation throughout. Plus, recessed lighting in all living areas adds a touch of modern elegance. * Open Floor Plan: The first floor features an open floor plan encompassing the living, dining, and kitchen areas, complete with a new electric fireplace and a stylish kitchen boasting black 42" cabinets, stainless steel appliances, butcher block countertops, and a stainless steel sink. * Comfortable Living Spaces: With three bedrooms, including one with a sliding barn door and overhead fans in all but one bedroom, this home offers ample space for rest and relaxation. A full bathroom with tub/shower, vanity, and tile floor and tub surround completes the first floor. * Versatile Second Floor: Upstairs, a large, open living area serves as a family/playroom/recreation room, with options for a primary bedroom, daybed area with pull-out drawer storage, and more. * Finished Basement: The finished basement features a recreation room with a painted black ceiling and commercial-grade polyaspartic flooring, along with a full bathroom with shower, vanity, and tile floor and shower surround. Plus, there's space to create an additional bedroom or use as desired. * Outdoor Living: Outside, the backyard offers new stairs to the basement with a drain and a new back porch, providing the perfect space for outdoor entertaining and relaxation. Additionally, there's a concrete pad for a potential garage (subject to approval by the city). Don't miss the opportunity to make this beautifully renovated cottage home your own. Property is still under construction and will be fully completed by April 2024. Additional photos to be added a day or two after listing.

    Zillow last checked:

    Listing updated:

    Listing courtesy of:

    Jackie Grieshamer 630-669-6830,

    4 Sale Realty, Inc.

    Bought with:

    Mary Summerville, SRES

    Coldwell Banker Realty

    Kary Leon

    Coldwell Banker Realty

    Source: MRED as distributed by MLS GRID,MLS#: 12010391MLS Logo

    Facts & features

    Interior

    Bedrooms & bathrooms
    • Bedrooms: 3
    • Bathrooms: 2
    • Full bathrooms: 2
    Primary bedroom
    • Features: Flooring (Hardwood)
    • Level: Main
    • Area: 196 Square Feet
    • Dimensions: 14X14
    Bedroom 2
    • Features: Flooring (Hardwood)
    • Level: Main
    • Area: 120 Square Feet
    • Dimensions: 12X10
    Bedroom 3
    • Features: Flooring (Hardwood)
    • Level: Main
    • Area: 120 Square Feet
    • Dimensions: 12X10
    Bonus room
    • Features: Flooring (Hardwood)
    • Level: Second
    • Area: 600 Square Feet
    • Dimensions: 30X20
    Dining room
    • Level: Main
    • Dimensions: COMBO
    Great room
    • Features: Flooring (Hardwood)
    • Level: Main
    • Area: 384 Square Feet
    • Dimensions: 32X12
    Kitchen
    • Features: Kitchen (Eating Area-Breakfast Bar), Flooring (Hardwood)
    • Level: Main
    • Area: 144 Square Feet
    • Dimensions: 12X12
    Laundry
    • Features: Flooring (Other)
    • Level: Basement
    • Area: 120 Square Feet
    • Dimensions: 12X10
    Heating
    • Natural Gas, Forced Air
    Cooling
    • Central Air
    Appliances
    • Included: Range, Dishwasher, Refrigerator, Stainless Steel Appliance(s), Humidifier
    Features
    • 1st Floor Bedroom, 1st Floor Full Bath
    • Flooring: Hardwood
    • Basement: Finished,Full
    • Number of fireplaces: 1
    • Fireplace features: Electric, Living Room
    Interior area
    • Total structure area: 0
    • Total interior livable area: 2,504 sqft

    Property

    Parking
    • Total spaces: 1
    • Parking features: Shared Driveway, Off Street, On Site, Owned
    • Has uncovered spaces: Yes
    Accessibility
    • Accessibility features: No Disability Access
    Features
    • Stories: 1
    • Fencing: Fenced
    Lot
    • Size: 3,824 sqft
    • Dimensions: 45X85
    Details
    • Parcel number: 10134230150000
    • Special conditions: None
    • Other equipment: Sump Pump

    Construction

    Type & style
    • Home type: SingleFamily
    • Property subtype: Single Family Residence
    Materials
    • Other
    • Foundation: Brick/Mortar, Concrete Perimeter
    • Roof: Asphalt
    Condition
    • New construction: No
    • Year built: 1923
    • Major remodel year: 2024

    Utilities & green energy

    • Electric: Circuit Breakers
    • Sewer: Public Sewer
    • Water: Lake Michigan

    Community & neighborhood

    Security
    • Security features: Carbon Monoxide Detector(s)
    Location
    • Region: Evanston

    HOA & financial

    HOA
    • Services included: None

    Other

    Other facts
    • Listing terms: Cash
    • Ownership: Fee Simple

    Price history

    DateEventPrice
    4/9/2024Sold$705,000+4.4%$282/sqft
    Source: MRED as distributed by MLS GRID #12010391 Report a problem
    4/5/2024Pending sale$675,000$270/sqft
    Source: MRED as distributed by MLS GRID #12010391 Report a problem
    3/25/2024Contingent$675,000$270/sqft
    Source: MRED as distributed by MLS GRID #12010391 Report a problem
    3/22/2024Listed for sale$675,000+107.1%$270/sqft
    Source: MRED as distributed by MLS GRID #12010391 Report a problem
    3/24/2021Listing removed--
    Source: Owner Report a problem
    9/7/2017Listing removed$1,725-19.8%$1/sqft
    Source: Owner Report a problem
    8/19/2017Price change$2,150-4.4%$1/sqft
    Source: Owner Report a problem
    8/18/2017Listed for rent$2,250$1/sqft
    Source: Owner Report a problem
    8/5/2017Sold$326,000+18.5%$130/sqft
    Source: MRED as distributed by MLS GRID #09642163 Report a problem
    6/8/2017Pending sale$275,000$110/sqft
    Source: @properties #09642163 Report a problem
    5/31/2017Listed for sale$275,000$110/sqft
    Source: @properties #09642163 Report a problem

    Public tax history

    YearProperty taxesTax assessment
    2024-- $36,000
    2023$8,715 +4.2%$36,000
    2022$8,362 +7.8%$36,000 +23.2%
    2021$7,756 +1.4%$29,225
    2020$7,652 +1.1%$29,225 -9.5%
    2019$7,566 +9.1%$32,293 +27.6%
    2018$6,934 +2.6%$25,310 -11.8%
    2017$6,757 -7%$28,699
    2016$7,263 +139.7%$28,699 +11.1%
    2015$3,030 +3.1%$25,828
    2014$2,939 -56.1%$25,828
    2013$6,702 +163.9%$25,828 -3.4%
    2012$2,540 +4%$26,726
    2011$2,441 +11.6%$26,726
    2010$2,187 +10.8%$26,726 -34.1%
    2009$1,973 -6.8%$40,574 -4%
    2008$2,118 -3.8%$42,265
    2007$2,202 -15.6%$42,265 +37.1%
    2006$2,609 +1.1%$30,826
    2005$2,580 -3.3%$30,826
    2004$2,668 -15.3%$30,826 +23.3%
    2003$3,150 +3.2%$25,003
    2002$3,052 -20.1%$25,003
    2001$3,818 -5%$25,003 +31.9%
    2000$4,020 +2.6%$18,960
    1999$3,920 $18,960

    Find assessor info on the county website

    Neighborhood: 60201

    Nearby schools

    GreatSchools rating
    Schools provided by the listing agent
    • Elementary: Dewey Elementary School
    • Middle: Nichols Middle School
    • High: Evanston Twp High School
    • District: 65

    Source: MRED as distributed by MLS GRID. This data may not be complete. We recommend contacting the local school district to confirm school assignments for this home.

    Get a cash offer in 3 minutes
    Find out how much your home could sell for in as little as 3 minutes with a no-obligation cash offer.
    Estimated market value
    $811,400
    Get a cash offer in 3 minutes
    Find out how much your home could sell for in as little as 3 minutes with a no-obligation cash offer.
    Estimated market value
    $811,400