Skip main navigation
Sold for $1,275,000
  • Listing Provided by: Park Regency Realty
    Bought with: Coldwell Banker Top Team
    $1,275,000

    14220 Vai Brothers Dr, Rancho Cucamonga, CA 91739

    5beds
    3,009sqft
    Single Family Residence
    Built in 1999
    0.36 Acres Lot
    $1,393,700 Zestimate®
    $424/sqft
    $5,221 Estimated rent

    Home value

    $1,393,700

    $1.32M - $1.46M

    $5,221/mo

    Zestimate® history
    Loading
    Loading...

    Owner options

    List your home for rent

    $5,221/mo

    Rent Zestimate®

    Find your next renter with Zillow Rental Manager. Plus, with online applications, you can quickly screen prospective tenants – for free.

    Learn more

    $5,221/mo

    Rent Zestimate®

    Refinance and save

    $8,212/mo

    Est. payment

    Refinancing to a lower rate could help reduce your monthly payments and save thousands over the life of the loan.

    See today's rates

    $8,212/mo

    Est. payment

    Explore your selling options

    Work with a Zillow partner agent

    Leverage their expertise and Zillow's premium Showcase listings to get your home seen by more buyers.

    Get started

    List with your own agent

    Get your home in front of millions of buyers by listing it on Zillow.

    Learn how to do it

    Sell it yourself

    Take full control of how buyers see your home on Zillow by listing For Sale by Owner (FSBO).

    List your home

    What's special

    Epoxy floorCovered front porchWall-to-wall windowsSpectacular mountain viewsWine coolerLarge center islandColorful planters
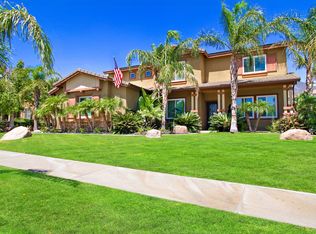

    This beautiful entertainer’s dream home is nestled on a sweeping 15,825 square foot lot in one of Rancho Cucamonga’s most sought after neighborhoods, Sheridan Estates, and as soon as you lay your eyes on it you’ll immediately recognize the true “Pride-Of-Ownership.” Here are just a few of its many fine features: Lush landscaping, manicured shrubbery, colorful planters, covered front porch, and complementary paint scheme enhance is eye-catching curb appeal. The custom front door swings open to a flowing 3,009 square foot open concept floor plan that is in “Turnkey Condition” with a designer Tuscan paint scheme, recessed lighting, plantation shutters, crown moldings, plus a blend of engineered hardwood and travertine tile flooring. The spacious living room is bathed in natural light from a multitude of windows. The large kitchen’s abundant custom cabinets, ample granite counters with full back-splash, large center island with pot rack, durable dual basin sink, built–in stainless steel appliances, Thermador® gas cooktop with stainless steel ventilation hood, wine cooler, sit down breakfast area with direct patio access. The family room has built in surround sound, a ceiling fan, and stacked stone fireplace. All 5 bedrooms have lighted ceiling fans. 1 bedroom is located on the first level. The master suite is bathed in natural light from wall-to-wall windows with spectacular mountain views, has a gigantic walk-in closet with custom built-in cabinets and organizers, plus a sumptuously appointed bathroom with engineered stone counter, soaking tub, a gigantic custom tiled glass enclosed shower, and private commode. A total of 3 bathrooms; 1 is located on first level, Large laundry room has ample storage and utility sink, Dual pane windows, Dual zone central air & heat. Solar included! The backyard is private, has lush tiered hillside landscaping, myriad of swaying palm trees, colorful planters, Pebble Tech® salt water pool and spa, custom covered outdoor kitchen with ceiling fan and recessed lighting, majestic fireplace, outdoor surround sound, Plenty of secure off street parking on the gigantic concrete driveway, in the finished 3 car direct access garage with its abundant built-in cabinets, workbench, epoxy floor, ceiling fans, and custom insulated doors, plus on the gated RV pad with its 50 AMP hookups and dump station, Great location close to highly rated schools, parks, Ling Yen Mountain Temple, and the 15 and 210 freeways. Call today for a private tour!

    Zillow last checked:

    Listing updated:

    Listing Provided by:

    Brent Blay DRE #02068178 818-363-6116,

    Park Regency Realty

    Bought with:

    Geni Addicott, DRE #01351381

    Coldwell Banker Top Team

    Source: CRMLS,MLS#: SR23139587MLS LogoOriginating MLS: California Regional MLS

    Facts & features

    Interior

    Bedrooms & bathrooms
    • Bedrooms: 5
    • Bathrooms: 3
    • Full bathrooms: 3
    • Main level bathrooms: 1
    • Main level bedrooms: 1
    Bedroom
    • Features: Bedroom on Main Level
    Heating
    • Central
    Cooling
    • Dual
    Appliances
    • Laundry: Inside, Laundry Room
    Features
    • Ceiling Fan(s), Granite Counters, Recessed Lighting, Bedroom on Main Level
    • Has fireplace: Yes
    • Fireplace features: Family Room, Outside
    • Common walls with other units/homes: No Common Walls
    Interior area
    • Total interior livable area: 3,009 sqft

    Property

    Parking
    • Total spaces: 3
    • Parking features: Garage - Attached
    • Attached garage spaces: 3
    Features
    • Levels: Two
    • Stories: 2
    • Entry location: front
    • Has private pool: Yes
    • Pool features: In Ground, Private
    • Has view: Yes
    • View description: Mountain(s), Neighborhood
    Lot
    • Size: 0.36 Acres
    • Features: Back Yard, Landscaped, Sprinkler System, Yard
    Details
    • Parcel number: 0226671090000
    • Special conditions: Standard
    • Horse amenities: Riding Trail

    Construction

    Type & style
    • Home type: SingleFamily
    • Property subtype: Single Family Residence
    Condition
    • New construction: No
    • Year built: 1999

    Utilities & green energy

    • Sewer: Public Sewer
    • Water: Public

    Community & neighborhood

    Community
    • Community features: Biking, Curbs, Foothills, Gutter(s), Hiking, Horse Trails, Storm Drain(s), Street Lights, Suburban, Sidewalks
    Location
    • Region: Rancho Cucamonga

    Other

    Other facts
    • Listing terms: Cash,Conventional,VA Loan

    Price history

    DateEventPrice
    9/11/2023Sold$1,275,000+3.7%$424/sqft
    Source: CRMLS #SR23139587 Report a problem
    8/12/2023Pending sale$1,230,000$409/sqft
    Source: CRMLS #SR23139587 Report a problem
    8/5/2023Listed for sale$1,230,000+65.1%$409/sqft
    Source: CRMLS #SR23139587 Report a problem
    4/28/2016Sold$745,000-0.7%$248/sqft
    Source: Public Record Report a problem
    3/3/2016Pending sale$749,900$249/sqft
    Source: REALTY WORLD ALL STARS #CV16033521 Report a problem
    2/18/2016Listed for sale$749,900+150%$249/sqft
    Source: REALTY WORLD ALL STARS #CV16033521 Report a problem
    9/2/1999Sold$300,000$100/sqft
    Source: Public Record Report a problem

    Public tax history

    YearProperty taxesTax assessment
    2025$14,552 +2.7%$1,300,500 +2%
    2024$14,165 +49.7%$1,275,000 +50.4%
    2023$9,463 +1.1%$847,685 +2%
    2022$9,361 +1.7%$831,064 +2%
    2021$9,207 +1.3%$814,768 +1%
    2020$9,088 +2.8%$806,413 +2%
    2019$8,843 -1.8%$790,601 +2%
    2018$9,004 +4.6%$775,099 +2%
    2017$8,609 $759,900 +87%
    2016$8,609 +78.2%$406,443 +1.5%
    2015$4,832 -0.9%$400,338 +2%
    2014$4,876 $392,496 +0.5%
    2013-- $390,722 +2%
    2012-- $383,061 +2%
    2011-- $375,550 +0.8%
    2010-- $372,743 -0.2%
    2009-- $373,629 +2%
    2008-- $366,303 +2%
    2007-- $359,121 +2%
    2006-- $352,079 +2%
    2005-- $345,176 +2%
    2004-- $338,408 +1.9%
    2003-- $332,205 +2%
    2002-- $325,691 +2%
    2001-- $319,305 +6.5%
    2000-- $299,727

    Find assessor info on the county website

    Neighborhood: Olive Grove

    Nearby schools

    GreatSchools rating
    Get a cash offer in 3 minutes
    Find out how much your home could sell for in as little as 3 minutes with a no-obligation cash offer.
    Estimated market value
    $1,393,700
    Get a cash offer in 3 minutes
    Find out how much your home could sell for in as little as 3 minutes with a no-obligation cash offer.
    Estimated market value
    $1,393,700