Skip main navigation
Sold for $1,399,999
  • Listing Provided by: Destiny Group Real Estate Services Inc
    Bought with: REALTY MASTERS & ASSOCIATES
    $1,399,999

    14245 Regina Dr, Rancho Cucamonga, CA 91739

    5beds
    2,925sqft
    Single Family Residence
    Built in 1999
    0.3 Acres Lot
    $1,389,200 Zestimate®
    $479/sqft
    $5,135 Estimated rent

    Home value

    $1,389,200

    $1.25M - $1.54M

    $5,135/mo

    Zestimate® history
    Loading
    Loading...

    Owner options

    List your home for rent

    $5,135/mo

    Rent Zestimate®

    Find your next renter with Zillow Rental Manager. Plus, with online applications, you can quickly screen prospective tenants – for free.

    Learn more

    $5,135/mo

    Rent Zestimate®

    Refinance and save

    $8,733/mo

    Est. payment

    Refinancing to a lower rate could help reduce your monthly payments and save thousands over the life of the loan.

    See today's rates

    $8,733/mo

    Est. payment

    Explore your selling options

    Work with a Zillow partner agent

    Leverage their expertise and Zillow's premium Showcase listings to get your home seen by more buyers.

    Get started

    List with your own agent

    Get your home in front of millions of buyers by listing it on Zillow.

    Learn how to do it

    Sell it yourself

    Take full control of how buyers see your home on Zillow by listing For Sale by Owner (FSBO).

    List your home

    What's special

    Half basketball courtRv parkingCozy fireplaceLarge islandSpa-like en-suite bathroomAbundant natural lightLife-sized playhouse
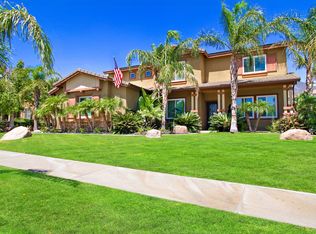
    Stunning 5-Bedroom Home with Pool, Spa & More in Rancho Cucamonga! Welcome to this beautifully remodeled 5-bedroom, 3-bathroom home located in the highly sought-after Sheridan Estates of Rancho Cucamonga! Boasting brand-new wood flooring throughout most of the home, fresh interior paint, new baseboards, and upgraded Quartz countertops and Backsplash in the kitchen. All bathrooms feature New Quartz countertops as well! This home is truly move-in ready. The spacious great room features a cozy fireplace and ample built-in storage, perfect for family gatherings. The chef’s kitchen is a dream, complete with a large island, brand-new sink, Stainless steel refrigerator, and plenty of cabinet space. A downstairs bedroom and full bathroom provide convenience for guests or multi-generational living, while the additional office/optional 6th bedroom offers flexibility to suit your needs. Plantation Shutters adorn all the windows in the home! Upstairs, the primary suite is a serene retreat with abundant natural light, 2 separate walk-in closets, and a spa-like en-suite bathroom featuring dual sinks, a soaking tub, and a separate shower. Step outside into an entertainer’s paradise! The backyard includes a fenced-in pool with waterfall and relaxing spa, a half basketball court, a life-sized playhouse, and a large storage shed—perfect for extra space. Plus, with RV parking, you’ll have plenty of room for your toys and vehicles. Spectacular views of the mountains and City Lights! Located in a Highly Rated School District and close to Etiwanda Falls! With its modern upgrades, thoughtful layout, and fantastic outdoor amenities, this home has it all. Don’t miss your chance to make it yours! Schedule your private showing today!

    Zillow last checked:

    Listing updated:

    Listing Provided by:

    RICK BUI DRE #01891331 714-305-2400,

    Destiny Group Real Estate Services Inc

    Bought with:

    ALEXIS RIOS, DRE #01917751

    REALTY MASTERS & ASSOCIATES

    Source: CRMLS,MLS#: IV25038251MLS LogoOriginating MLS: California Regional MLS

    Facts & features

    Interior

    Bedrooms & bathrooms
    • Bedrooms: 5
    • Bathrooms: 3
    • Full bathrooms: 3
    • Main level bathrooms: 1
    • Main level bedrooms: 1
    Bedroom
    • Features: Bedroom on Main Level
    Bathroom
    • Features: Bathtub, Separate Shower
    Kitchen
    • Features: Kitchen Island, Kitchen/Family Room Combo, Quartz Counters, Remodeled, Self-closing Cabinet Doors, Self-closing Drawers, Updated Kitchen
    Other
    • Features: Walk-In Closet(s)
    Heating
    • Central
    Cooling
    • Central Air
    Appliances
    • Included: 6 Burner Stove, Dishwasher, Microwave, Refrigerator
    • Laundry: Inside, Laundry Room
    Features
    • Breakfast Bar, Ceiling Fan(s), Cathedral Ceiling(s), Eat-in Kitchen, Pantry, Quartz Counters, Recessed Lighting, Bedroom on Main Level, Walk-In Closet(s)
    • Flooring: Tile, Wood
    • Windows: Double Pane Windows
    • Has fireplace: Yes
    • Fireplace features: Family Room
    • Common walls with other units/homes: No Common Walls
    Interior area
    • Total interior livable area: 2,925 sqft

    Property

    Parking
    • Total spaces: 3
    • Parking features: Direct Access, Driveway, Garage Faces Front, Garage, Garage Door Opener, RV Gated
    • Attached garage spaces: 3
    Features
    • Levels: Two
    • Stories: 2
    • Entry location: Front door
    • Patio & porch: Covered, Front Porch, Patio
    • Exterior features: Sport Court
    • Has private pool: Yes
    • Pool features: Fenced, In Ground, Private, Salt Water, Waterfall
    • Has spa: Yes
    • Spa features: In Ground, Private
    • Fencing: Block,Wood,Wrought Iron
    • Has view: Yes
    • View description: City Lights
    Lot
    • Size: 0.30 Acres
    • Features: Back Yard, Front Yard, Landscaped, Sprinklers Timer, Sprinkler System
    Details
    • Parcel number: 0226671290000
    • Special conditions: Standard

    Construction

    Type & style
    • Home type: SingleFamily
    • Architectural style: Contemporary
    • Property subtype: Single Family Residence
    Materials
    • Stucco
    • Foundation: Permanent
    • Roof: Clay,Tile
    Condition
    • Updated/Remodeled,Turnkey
    • New construction: No
    • Year built: 1999

    Utilities & green energy

    • Sewer: Public Sewer
    • Water: Public
    • Utilities for property: Electricity Connected, Natural Gas Connected, Sewer Connected, Water Connected

    Community & neighborhood

    Community
    • Community features: Curbs, Street Lights, Sidewalks
    Location
    • Region: Rancho Cucamonga

    Other

    Other facts
    • Listing terms: Cash,Cash to New Loan,Conventional,Submit

    Price history

    DateEventPrice
    3/25/2025Sold$1,399,999$479/sqft
    Source: CRMLS #IV25038251 Report a problem
    3/6/2025Contingent$1,399,999$479/sqft
    Source: CRMLS #IV25038251 Report a problem
    2/21/2025Listed for sale$1,399,999+77.8%$479/sqft
    Source: CRMLS #IV25038251 Report a problem
    8/2/2005Sold$787,500+25%$269/sqft
    Source: Public Record Report a problem
    6/18/2004Sold$630,000+136.8%$215/sqft
    Source: Public Record Report a problem
    8/19/2003Sold$266,000-18.3%$91/sqft
    Source: Public Record Report a problem
    2/17/2000Sold$325,500$111/sqft
    Source: Public Record Report a problem

    Public tax history

    YearProperty taxesTax assessment
    2025$12,647 +2.1%$1,131,335 +2%
    2024$12,385 +4.9%$1,109,152 +4.6%
    2023$11,807 +11.8%$1,060,000 +13.4%
    2022$10,558 +3.9%$935,000 +4.3%
    2021$10,162 +0.3%$896,100
    2020$10,131 +3.7%$896,100 +3%
    2019$9,766 -0.1%$869,999 +3.7%
    2018$9,771 +9.8%$838,600 +7.5%
    2017$8,897 $780,100 +5%
    2016$8,897 +5.6%$742,900 +5%
    2015$8,428 +3.8%$707,500 +17.5%
    2014$8,119 $602,000 +21.2%
    2013-- $496,500 +18.6%
    2012-- $418,600
    2011-- $418,600
    2010-- $418,600 -3.1%
    2009-- $432,000 -19.1%
    2008-- $534,000 -33.5%
    2007-- $803,251 +2%
    2006-- $787,500 +22.5%
    2005-- $642,600 +17.5%
    2004-- $546,800 +58.3%
    2003-- $345,424 +2%
    2002-- $338,651 +2%
    2001-- $332,011 +5523.5%
    2000-- $5,904

    Find assessor info on the county website

    Neighborhood: Olive Grove

    Nearby schools

    GreatSchools rating
    Schools provided by the listing agent
    • Elementary: Etiwanda Colony
    • Middle: Summit
    • High: Etiwanda

    Source: CRMLS. This data may not be complete. We recommend contacting the local school district to confirm school assignments for this home.

    Get a cash offer in 3 minutes
    Find out how much your home could sell for in as little as 3 minutes with a no-obligation cash offer.
    Estimated market value
    $1,389,200
    Get a cash offer in 3 minutes
    Find out how much your home could sell for in as little as 3 minutes with a no-obligation cash offer.
    Estimated market value
    $1,389,200