Skip main navigation
Off market
  • $235,100

    14222 ROSY FINCH, San Antonio, TX 78233

    3beds
    1,455sqft
    Single Family Residence
    Built in 2005
    4,486 Square Feet Lot
    $235,100 Zestimate®
    $162/sqft
    $1,520 Estimated rent

    Home value

    $235,100

    $223,000 - $247,000

    $1,520/mo

    Zestimate® history
    Loading
    Loading...

    Owner options

    List your home for rent

    $1,520/mo

    Rent Zestimate®

    Find your next renter with Zillow Rental Manager. Plus, with online applications, you can quickly screen prospective tenants – for free.

    Learn more

    $1,520/mo

    Rent Zestimate®

    Refinance and save

    $1,712/mo

    Est. payment

    Refinancing to a lower rate could help reduce your monthly payments and save thousands over the life of the loan.

    See today's rates

    $1,712/mo

    Est. payment

    Explore your selling options

    Work with a Zillow partner agent

    Leverage their expertise and Zillow's premium Showcase listings to get your home seen by more buyers.

    Get started

    List with your own agent

    Get your home in front of millions of buyers by listing it on Zillow.

    Learn how to do it

    Sell it yourself

    Take full control of how buyers see your home on Zillow by listing For Sale by Owner (FSBO).

    List your home

    What's special

    Ensuite bathGuest spaceHobby roomHome officeSpacious kitchenQuiet cul-de-sac streetNeutral toned walls throughout

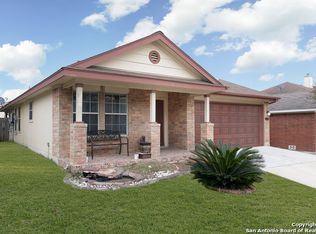
    Welcome to this delightful move-in ready, one-story home nestled in the charming neighborhood of Arborstone. Situated on a quiet cul-de-sac street, this residence boasts an inviting street appeal that will instantly make you feel at home. Upon entering, you'll be greeted by a light-filled open concept floor plan adorned with tile flooring and neutral toned walls throughout, creating a warm and welcoming atmosphere. The thoughtfully designed layout offers a perfect blend of functionality and comfort, making it easy to envision your life here. The heart of the home is the large living room, providing ample space to relax and unwind with family and friends. The living room effortlessly flows into the spacious kitchen, featuring granite countertops, tile backsplash, and stainless steel appliances. You'll have plenty of room to move around, prepare delicious meals, and entertain guests to your heart's content. The generously sized primary bedroom offers a tranquil retreat with ample space for a suite of king-sized furniture. Pamper yourself in the ensuite bath, complete with a dual vanity and walk-in shower. Additionally, there are two guest bedrooms, offering versatility for personalization to suit your needs. Whether you create a home office, hobby room, or guest space, you'll find the perfect fit. Step outside to the backyard, where you can enjoy your own private outdoor space. The covered back patio provides a perfect spot to unwind after a long day or host gatherings and fun-filled events. The great proximity to The Forum ensures you'll have access to an array of shopping, dining, and entertainment options just a stone's throw away. And with easy access to major highways, your daily commute or weekend getaways will be a breeze. This is your chance to make this wonderful house your own, as it offers everything you need for a comfortable and enjoyable lifestyle.

    This property is not currently displayed as for sale or rent on Zillow. This may be different from what's on other websites or public sources.

    Zillow last checked:

    Listing updated:

    Listed by:

    Anni Colaw TREC #691951 (210) 844-9012,

    Compass RE Texas, LLC - SA

    Source: LERA MLS,MLS#: 1705249MLS Logo

    Facts & features

    Interior

    Bedrooms & bathrooms
    • Bedrooms: 3
    • Bathrooms: 2
    • Full bathrooms: 2
    Primary bedroom
    • Features: Walk-In Closet(s), Ceiling Fan(s), Full Bath
    • Area: 1
    • Dimensions: 1 x 1
    Bedroom 2
    • Area: 1
    • Dimensions: 1 x 1
    Bedroom 3
    • Area: 1
    • Dimensions: 1 x 1
    Primary bathroom
    • Features: Shower Only, Double Vanity
    Kitchen
    • Area: 1
    • Dimensions: 1 x 1
    Living room
    • Area: 1
    • Dimensions: 1 x 1
    Heating
    • Central, Electric
    Cooling
    • Central Air
    Appliances
    • Included: Microwave, Range, Dishwasher
    • Laundry: Washer Hookup, Dryer Connection
    Features
    • One Living Area, Kitchen Island, Utility Room Inside, 1st Floor Lvl/No Steps, Open Floorplan, Walk-In Closet(s), Ceiling Fan(s)
    • Flooring: Ceramic Tile
    • Windows: Window Coverings
    • Has basement: No
    • Has fireplace: No
    • Fireplace features: Not Applicable
    Interior area
    • Total interior livable area: 1,455 sqft

    Property

    Parking
    • Total spaces: 2
    • Parking features: Two Car Garage
    • Garage spaces: 2
    Features
    • Levels: One
    • Stories: 1
    • Patio & porch: Covered
    • Pool features: None
    • Fencing: Privacy
    Lot
    • Size: 4,486 Square Feet
    • Features: Cul-De-Sac
    Details
    • Parcel number: 178100110170

    Construction

    Type & style
    • Home type: SingleFamily
    • Property subtype: Single Family Residence
    Materials
    • Brick, Siding
    • Foundation: Slab
    • Roof: Composition
    Condition
    • Pre-Owned
    • New construction: No
    • Year built: 2005

    Utilities & green energy

    • Sewer: Sewer System

    Community & HOA

    Community
    • Features: None
    • Subdivision: Arborstone
    HOA
    • Has HOA: Yes
    • HOA fee: $55 quarterly
    • HOA name: ARBORSTONE HOMEOWNERS ASSOCIATION-AKA HEATHERWOOD ASSN.
    Location
    • Region: San Antonio

    Financial & listing details

    • Price per square foot: $162/sqft
    • Tax assessed value: $244,870
    • Annual tax amount: $5,764
    • Price range: $241.5K - $235.1K
    • Date on market: 9/11/2025
    • Cumulative days on market: 7 days
    • Listing terms: Conventional,FHA,VA Loan,Cash

    Price history

    DateEventPrice
    8/10/2023Sold--
    Source: LERA MLS #1705249 Report a problem
    7/26/2023Pending sale$235,000$162/sqft
    Source: Realty Austin #1705249 Report a problem
    7/26/2023Contingent$235,000$162/sqft
    Source: LERA MLS #1705249 Report a problem
    7/21/2023Listed for sale$235,000+68%$162/sqft
    Source: LERA MLS #1705249 Report a problem
    7/8/2016Sold--
    Source: Public Record Report a problem
    7/31/2014Sold--
    Source: LERA MLS #1067481 Report a problem
    7/12/2014Listed for sale$139,900+10.2%$96/sqft
    Source: realty executives advantage #1067481 Report a problem
    12/12/2009Sold--
    Source: LERA MLS #809042 Report a problem
    4/23/2009Price change$127,000-0.8%$87/sqft
    Source: CENTURY 21 Smith and Associates #765085 Report a problem
    2/14/2009Listed for sale$128,000$88/sqft
    Source: CENTURY 21 Smith and Associates #765085 Report a problem

    Public tax history

    YearProperty taxesTax assessment
    2025$5,552 -2.7%$244,870 -2%
    2024$5,709 +0.2%$249,780 +0.7%
    2023$5,696 -1%$248,160 +6.5%
    2022$5,752 +29.9%$233,100 +24.2%
    2021$4,427 $187,690 +9%
    2020$4,427 +1.5%$172,150 +2.3%
    2019$4,362 $168,200 +3.3%
    2018$4,362 +19.4%$162,890 +19%
    2017$3,653 +13.2%$136,830 +3.1%
    2016$3,228 +12.9%$132,670 +3.8%
    2015$2,860 $127,830 +14.8%
    2014$2,860 $111,353 +10%
    2013-- $101,230 +1.8%
    2012-- $99,440 -3.4%
    2011-- $102,920 +2.9%
    2010-- $100,000 -9%
    2009-- $109,840 -6.9%
    2008-- $117,950 +1%
    2007-- $116,780 +10.7%
    2006-- $105,460 +399.8%
    2005-- $21,100
    Find assessor info on the county website

    Neighborhood: 78233

    Nearby schools

    GreatSchools rating
    Schools provided by the listing agent
    • Elementary: Woodstone
    • Middle: Wood
    • High: Madison
    • District: North East I.S.D.

    Source: LERA MLS. This data may not be complete. We recommend contacting the local school district to confirm school assignments for this home.

    Get a cash offer in 3 minutes
    Find out how much your home could sell for in as little as 3 minutes with a no-obligation cash offer.
    Estimated market value
    $235,100
    Get a cash offer in 3 minutes
    Find out how much your home could sell for in as little as 3 minutes with a no-obligation cash offer.
    Estimated market value
    $235,100