This Two-Story in Arborstone Has Big Dreams-It Just Needs You to Help It Glow Up! Meet your next project with personality: a four-bedroom, three-bathroom home that's got the bones, the space, and a serious case of "I-just-need-the-right-owner" syndrome. She's a two-story diva who's been through a few things and could use a little TLC-but oh, the potential! Downstairs, there's a flexible bedroom that's saying, "I could be your office... or your nap cave-your call." The bright living area practically throws open its arms and shouts, "Let's hang out!" And the kitchen? She's shining with stainless steel appliances, proudly overlooking the backyard as if to say, "Check out that deck and pergola-ideal for weekend lounging or backyard BBQs!" Just beyond, the storage shed stands ready and waiting: offering the perfect spot to tuck away tools, toys, or anything else you need out of sight. NO carpet here-because this house prefers to keep things low-maintenance and allergy-friendly. Upstairs, there's a loft that moonlights as a second living space, a primary suite with a double vanity (a rare marriage-saver!), and a walk-in closet that's quietly judging your online shopping habits. Located near 1604 and I-35, this home is just minutes from shopping, dining, and your next great adventure. Come bring your creativity, your hammer (maybe) and your vision. This house is ready for its main character moment-are you??
Sold
Price Unknown
14230 ROSY FINCH, San Antonio, TX 78233
4beds
1,877sqft
Single Family Residence
Built in 2006
4,748 Square Feet Lot
$220,400 Zestimate®
$--/sqft
$1,768 Estimated rent
Home value
$220,400
$205,000 - $238,000
$1,768/mo
Zestimate® history
Owner options
List your home for rent
$1,768/mo
Rent Zestimate®
Find your next renter with Zillow Rental Manager. Plus, with online applications, you can quickly screen prospective tenants – for free.
$1,768/mo
Rent Zestimate®
Refinance and save
$55/mo
Est. payment
Refinancing to a lower rate could help reduce your monthly payments and save thousands over the life of the loan.
$55/mo
Est. payment
Explore your selling options
Work with a Zillow partner agent
Leverage their expertise and Zillow's premium Showcase listings to get your home seen by more buyers.
Get startedList with your own agent
Get your home in front of millions of buyers by listing it on Zillow.
Learn how to do itSell it yourself
Take full control of how buyers see your home on Zillow by listing For Sale by Owner (FSBO).
List your homeWhat's special
Overlooking the backyardDeck and pergolaWalk-in closetFlexible bedroom
Zillow last checked:
Listing updated:
Listed by:
Marie Crabb TREC #612087 (210) 326-2355,
Exquisite Properties, LLC
Source: LERA MLS,MLS#: 1840709
Facts & features
Interior
Bedrooms & bathrooms
- Bedrooms: 4
- Bathrooms: 3
- Full bathrooms: 3
Primary bedroom
- Features: Walk-In Closet(s), Ceiling Fan(s), Full Bath
- Level: Upper
- Area: 208
- Dimensions: 16 x 13
Bedroom 2
- Area: 120
- Dimensions: 12 x 10
Bedroom 3
- Area: 132
- Dimensions: 12 x 11
Bedroom 4
- Area: 100
- Dimensions: 10 x 10
Primary bathroom
- Features: Tub/Shower Combo
- Area: 88
- Dimensions: 11 x 8
Dining room
- Area: 108
- Dimensions: 12 x 9
Family room
- Area: 144
- Dimensions: 12 x 12
Kitchen
- Area: 130
- Dimensions: 13 x 10
Living room
- Area: 252
- Dimensions: 18 x 14
Office
- Area: 108
- Dimensions: 12 x 9
Heating
- Central, Electric
Cooling
- Ceiling Fan(s), Central Air
Appliances
- Included: Range, ENERGY STAR Qualified Appliances
- Laundry: Main Level, Laundry Room, Washer Hookup, Dryer Connection
Features
- Two Living Area, Eat-in Kitchen, Study/Library, Game Room, Utility Room Inside, Secondary Bedroom Down, 1st Floor Lvl/No Steps, Open Floorplan, High Speed Internet, Walk-In Closet(s), Ceiling Fan(s), Programmable Thermostat
- Flooring: Laminate
- Windows: Double Pane Windows
- Has basement: No
- Number of fireplaces: 1
- Fireplace features: One
Interior area
- Total interior livable area: 1,877 sqft
Property
Parking
- Total spaces: 2
- Parking features: Two Car Garage, Attached, Pad Only (Off Street)
- Attached garage spaces: 2
Accessibility
- Accessibility features: Doors-Swing-In, No Carpet, First Floor Bath
Features
- Levels: Two
- Stories: 2
- Patio & porch: Covered, Deck
- Pool features: None
- Fencing: Privacy
Lot
- Size: 4,748 Square Feet
- Features: Cul-De-Sac, Curbs
- Residential vegetation: Mature Trees
Details
- Additional structures: Shed(s)
- Parcel number: 178100110150
Construction
Type & style
- Home type: SingleFamily
- Property subtype: Single Family Residence
Materials
- Brick, Siding
- Foundation: Slab
- Roof: Composition
Condition
- Pre-Owned
- New construction: No
- Year built: 2006
Utilities & green energy
- Electric: CPS
- Sewer: SAWS, Sewer System
- Water: SAWS, Water System
Community & HOA
Community
- Features: None
- Subdivision: Arborstone
HOA
- Has HOA: Yes
- HOA fee: $55 quarterly
- HOA name: ARBORSTONE
Location
- Region: San Antonio
Financial & listing details
- Tax assessed value: $268,820
- Annual tax amount: $6,195
- Date on market: 2/7/2025
- Cumulative days on market: 80 days
- Listing terms: Conventional,FHA,VA Loan,Cash
- Road surface type: Paved
Price history
| Date | Event | Price |
|---|---|---|
| 5/29/2025 | Sold | -- |
Source:  LERA MLS #1840709 Report a problem LERA MLS #1840709 Report a problem | ||
| 4/28/2025 | Pending sale | $228,000$121/sqft |
Source: LERA MLS #1840709 Report a problem | ||
| 4/23/2025 | Contingent | $228,000$121/sqft |
Source: LERA MLS #1840709 Report a problem | ||
| 4/7/2025 | Price change | $228,000-4.2%$121/sqft |
Source: LERA MLS #1840709 Report a problem | ||
| 3/14/2025 | Price change | $238,000-4.8%$127/sqft |
Source: LERA MLS #1840709 Report a problem | ||
| 2/7/2025 | Listed for sale | $250,000+110.1%$133/sqft |
Source: LERA MLS #1840709 Report a problem | ||
| 3/29/2016 | Sold | -- |
Source: LERA MLS #1149483 Report a problem | ||
| 11/20/2014 | Listing removed | $119,000$63/sqft |
Source: StepStone Realty, LLC #1073327 Report a problem | ||
| 10/21/2014 | Price change | $119,000-7.8%$63/sqft |
Source: StepStone Realty, LLC #1073327 Report a problem | ||
| 8/16/2014 | Listed for sale | $129,000$69/sqft |
Source: StepStone Realty, LLC #1073327 Report a problem | ||
Public tax history
| Year | Property taxes | Tax assessment |
|---|---|---|
| 2025 | $6,095 -1.8% | $268,820 -1.1% |
| 2024 | $6,210 +0.2% | $271,710 +0.7% |
| 2023 | $6,196 -1.2% | $269,920 +6.2% |
| 2022 | $6,272 +30.1% | $254,190 +23.8% |
| 2021 | $4,821 | $205,320 +9.5% |
| 2020 | $4,821 +1.5% | $187,450 +2.4% |
| 2019 | $4,748 | $183,100 +3.2% |
| 2018 | $4,748 +19.7% | $177,370 +19.4% |
| 2017 | $3,966 +10.9% | $148,540 +2% |
| 2016 | $3,576 +10% | $145,610 +5.4% |
| 2015 | $3,253 | $138,138 +10% |
| 2014 | $3,253 | $125,580 +7.5% |
| 2013 | -- | $116,800 +2.7% |
| 2012 | -- | $113,700 -3.9% |
| 2011 | -- | $118,360 -0.8% |
| 2010 | -- | $119,330 -5.8% |
| 2009 | -- | $126,650 -7.1% |
| 2008 | -- | $136,390 +1.5% |
| 2007 | -- | $134,390 +536.9% |
| 2006 | -- | $21,100 |
| 2005 | -- | $21,100 |
Find assessor info on the county website
Neighborhood: 78233
Nearby homes
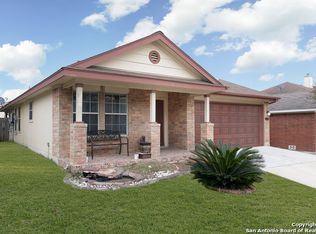
- $238,4004 bd2 ba1.5k sqft14226 Rosy Finch, San Antonio, TX 78233Off Market
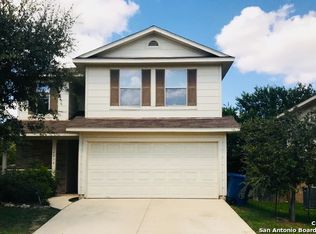
- $221,7003 bd3 ba1.5k sqft14234 Rosy Finch, San Antonio, TX 78233Off Market
- $196,8003 bd2 ba1k sqft14231 Bobolink Cv, San Antonio, TX 78233Off Market

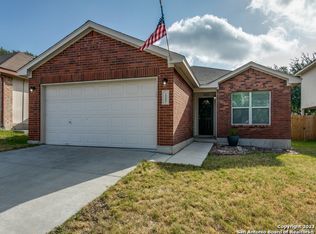
- $235,6003 bd2 ba1.4k sqft14222 Rosy Finch, San Antonio, TX 78233Off Market
- $222,8003 bd2 ba1.5k sqft14235 Bobolink Cv, San Antonio, TX 78233Off Market
- $218,6003 bd2 ba1.5k sqft14227 Bobolink Cv, San Antonio, TX 78233Off Market
- $243,1004 bd3 ba1.7k sqft14238 Rosy Finch, San Antonio, TX 78233Off Market
- $238,0003 bd2 ba1.6k sqft14223 Bobolink Cv, San Antonio, TX 78233Off Market
Nearby schools
GreatSchools rating
- 5/10Fox Run Elementary SchoolGrades: PK-5Distance: 1.2 mi
- 3/10Wood Middle SchoolGrades: 6-8Distance: 0.4 mi
- 5/10Madison High SchoolGrades: 9-12Distance: 1.9 mi
Schools provided by the listing agent
- Elementary: Fox Run
- Middle: Wood
- High: Madison
- District: North East I.S.D.
Source: LERA MLS. This data may not be complete. We recommend contacting the local school district to confirm school assignments for this home.
Get a cash offer in 3 minutes
Find out how much your home could sell for in as little as 3 minutes with a no-obligation cash offer.
Estimated market value
$220,400
Get a cash offer in 3 minutes
Find out how much your home could sell for in as little as 3 minutes with a no-obligation cash offer.
Estimated market value
$220,400
- Texas
- Bexar County
- San Antonio
- 78233
- 14230 ROSY FINCH
Nearby cities
Nearby neighborhoods
Nearby zip codes
Other San Antonio Topics
