Skip main navigation
Active
  • Price cut: $10.5K (6/7)
    $499,500

    14223 Amanda Ln, Basehor, KS 66007

    4beds
    2,470sqft
    : 
    Loading
    Get pre-qualified
    Single Family Residence
    Built in 2018
    0.28 Acres Lot
    $-- Zestimate®
    $202/sqft
    $50/mo HOA

    What's special

    Primary suiteSpacious corner lotNew stoveBeautiful kitchenSpacious family roomLarge showerGenerous walk-in closet
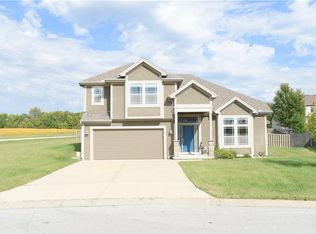
    NEW PRICE! Move-in ready reverse 1.5-story in Falcon Lakes featuring an owned solar panel system that will be paid off by the seller at closing, allowing the next owner to enjoy reduced utility costs without assuming a solar loan. Recently professionally cleaned and situated on a spacious corner lot, this well-maintained home offers the perfect combination of comfort, efficiency, and value. Situated on a spacious corner lot with quick highway access, this well-maintained home offers the perfect combination of comfort, efficiency, and value. The open-concept main level is filled with natural light and features a beautiful kitchen with a new stove, newer dishwasher, large island, walk-in pantry, abundant cabinet space, and an oversized laundry room conveniently located nearby. A secondary bedroom and full bath on the main level provide the perfect setup for guests or a home office. The spacious primary suite offers a large walk-in closet and an impressive en-suite bath with double vanities, jetted tub, and separate shower. The finished lower level is ideal for entertaining, featuring a large family room with plumbing stubbed for a future wet bar, plus two additional bedrooms with walk-in closets, a full bath, and ample storage space. Enjoy relaxing evenings in the fenced backyard with patio space for grilling and outdoor gatherings. The 3-car garage provides plenty of room for vehicles, golf carts, and extra storage. Located just minutes from Falcon Lakes Golf Club and The Nest Bar & Grill, residents also enjoy neighborhood amenities including a pool, tennis courts, basketball courts, playground, and highly regarded Basehor-Linwood schools. Quick possession available!
    154 days
    |
    1,007
    |
    36
    |

    Zillow last checked:

    Listing updated:

    Listed by:

    Ben Anderson 816-588-3306,

    Keller Williams Realty Partners Inc.

    Source: Heartland MLS as distributed by MLS GRID,MLS#: 2597421MLS Logo

    Loading...

      Facts & features

      Interior

      Bedrooms & bathrooms
      • Bedrooms: 4
      • Bathrooms: 3
      • Full bathrooms: 3
      Primary bedroom
      • Features: Carpet, Ceiling Fan(s), Walk-In Closet(s)
      • Level: First
      • Area: 192 Square Feet
      • Dimensions: 16 x 12
      Bedroom 2
      • Level: First
      • Area: 110 Square Feet
      • Dimensions: 11 x 10
      Bedroom 3
      • Level: Lower
      Bedroom 4
      • Level: Lower
      Primary bathroom
      • Features: Ceramic Tiles, Double Vanity, Shower Only
      • Level: First
      Bathroom 2
      • Features: Ceramic Tiles, Shower Over Tub
      • Level: First
      Bathroom 3
      • Features: Ceramic Tiles, Shower Only
      • Level: Lower
      Other
      • Features: Carpet
      • Level: Lower
      Family room
      • Features: Carpet, Ceiling Fan(s), Fireplace
      • Level: First
      • Area: 240 Square Feet
      • Dimensions: 15 x 16
      Kitchen
      • Features: Granite Counters, Kitchen Island, Pantry
      • Level: First
      • Area: 154 Square Feet
      • Dimensions: 14 x 11
      Laundry
      • Features: Ceramic Tiles
      • Level: First
      • Area: 54 Square Feet
      • Dimensions: 9 x 6
      Heating
      • Forced Air
      Cooling
      • Electric
      Appliances
      • Laundry: Laundry Room, Main Level
      Features
      • Kitchen Island, Pantry, Walk-In Closet(s)
      • Flooring: Carpet, Wood
      • Basement: Full
      • Has fireplace: No
      • Fireplace features: Family Room, Gas
      Interior area
      • Total structure area: 2,470
      • Total interior livable area: 2,470 sqft
      • Finished area above ground: 1,480
      • Finished area below ground: 990
      Video & virtual tour

      Property

      Parking
      • Total spaces: 3
      • Parking features: Attached, Garage Faces Front
      • Attached garage spaces: 3
      Lot
      • Size: 0.28 Acres
      • Features: City Lot
      Details
      • Parcel number: 1562400003005000

      Construction

      Type & style
      • Home type: SingleFamily
      • Architectural style: Traditional
      • Property subtype: Single Family Residence
      Materials
      • Stucco & Frame
      • Roof: Composition
      Condition
      • Year built: 2018
      Details
      • Builder model: Redbud Reverse
      • Builder name: Ashlar Homes, LLC

      Utilities & green energy

      • Sewer: Public Sewer
      • Water: Public
      Green energy
      • Energy generation: Solar

      Community & HOA

      Community
      • Subdivision: Falcon Lakes
      HOA
      • Has HOA: Yes
      • Amenities included: Golf Course, Play Area, Pool, Tennis Court(s)
      • HOA fee: $600 annually
      Location
      • Region: Basehor

      Financial & listing details

      • Price per square foot: $202/sqft
      • Tax assessed value: $461,320
      • Annual tax amount: $7,644
      • Date on market: 2/4/2026
      • Listing terms: Cash,Conventional,FHA,VA Loan
      • Ownership: Private

        Estimated market value

        Not available

        Estimated sales range

        Not available

        Not available

        Price history

        DateEventPrice
        6/7/2026Price change$499,500-2.1%$202/sqft
        Source: Heartland MLS as distributed by MLS GRID #2597421 Report a problem
        3/10/2026Price change$510,000-2.9%$206/sqft
        Source: Heartland MLS as distributed by MLS GRID #2597421 Report a problem
        2/4/2026Listed for sale$525,000+59%$213/sqft
        Source: Heartland MLS as distributed by MLS GRID #2597421 Report a problem
        8/22/2018Sold--
        Source: Heartland MLS as distributed by MLS GRID #2085521 Report a problem
        4/27/2018Listing removed$330,209$134/sqft
        Source: Weichert Realtors Graham Welch #2085521 Report a problem
        4/15/2018Pending sale$330,209$134/sqft
        Source: Weichert Realtors Graham Welch #2085521 Report a problem
        4/15/2018Listed for sale$330,209$134/sqft
        Source: Weichert Realtors Graham Welch #2085521 Report a problem

        Public tax history

        YearProperty taxesTax assessment
        2025$7,643 +4.2%$53,052 +3%
        2024$7,339 +6.1%$51,506 +2%
        2023$6,917 +6.6%$50,497 +11.6%
        2022$6,490 +5.7%$45,241 +5.5%
        2021$6,143 +6.3%$42,872 +8.1%
        2020$5,779 $39,652
        2019-- $39,652 +819.6%
        2018-- $4,312
        2017-- $4,312
        2016-- $4,312
        2015-- $4,312 +17.1%
        2014-- $3,682
        2013-- $3,682
        2012-- $3,682
        2011-- --

        Find assessor info on the county website

        Monthly payment

        Est. payment

        Payment breakdown

        Explore the cost of this home by adjusting the details. Changes won't be saved.
        All calculations are estimates and provided by Zillow, Inc. for informational purposes only. Actual amounts may vary.
        HOA fees may include property taxes on listings classified as Co-Ops. Contact the listing agent and/or owner for fee details.
        Mortgage interest rates are dependent on a number of factors, including credit score, down payment, and repayment length. Interest rate data provided by Zillow Group Marketplace, Inc. as of 1/1/1970 from various mortgage lenders with which we have lead or other similar arrangements; the Estimated Payment is an average of those rates.
        See how much you could borrow to make a competitive offer.

        Climate risks

        Neighborhood: 66007

        Getting around

        5 / 100
        Car-Dependent
        18 / 100
        Somewhat Bikeable

        Nearby schools

        GreatSchools rating
        Schools provided by the listing agent
        • Elementary: Basehor
        • Middle: Basehor-Linwood
        • High: Basehor-Linwood

        Source: Heartland MLS as distributed by MLS GRID. This data may not be complete. We recommend contacting the local school district to confirm school assignments for this home.

        A local agent can set up tours, give advice and negotiate with sellers.

        Browse local experts

        Similar homes

        Skip to the end of the carouselSkip to the beginning of the carousel