Skip main navigation
Sold
  • $490,000

    5001 N 143rd St, Basehor, KS 66007

    3beds
    1,635sqft
    Single Family Residence
    Built in 2018
    0.27 Acres Lot
    $490,000 Zestimate®
    $300/sqft
    $2,391 Estimated rent

    Home value

    $490,000

    $466,000 - $515,000

    $2,391/mo

    Zestimate® history
    Loading
    Loading...

    Owner options

    List your home for rent

    $2,391/mo

    Rent Zestimate®

    Find your next renter with Zillow Rental Manager. Plus, with online applications, you can quickly screen prospective tenants – for free.

    Learn more

    $2,391/mo

    Rent Zestimate®

    Refinance and save

    $3,718/mo

    Est. payment

    Refinancing to a lower rate could help reduce your monthly payments and save thousands over the life of the loan.

    See today's rates

    $3,718/mo

    Est. payment

    Explore your selling options

    Work with a Zillow partner agent

    Leverage their expertise and Zillow's premium Showcase listings to get your home seen by more buyers.

    Get started

    List with your own agent

    Get your home in front of millions of buyers by listing it on Zillow.

    Learn how to do it

    Sell it yourself

    Take full control of how buyers see your home on Zillow by listing For Sale by Owner (FSBO).

    List your home

    What's special

    Open floor planEgress windowSpacious walk-in showerLarge walk-in closetWell-appointed kitchenDouble vanitySleek countertops

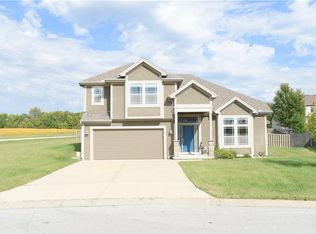
    This stunning Reverse 1.5 Story/Ranch home with an open floor plan and main floor living in the Fairways of Falcon Lakes is what you've been looking for! Situated on a desirable corner lot, this 3 bed, 2 bath home has so much to offer with its modern updates in lighting and fixtures, spaciousness and flow of the open floor plan, ideal for entertaining and comfortable everyday living. The well-appointed kitchen with sleek countertops, stainless steel appliances, and a convenient center island, perfect for culinary enthusiasts. The adjoining dining area seamlessly connects to the living room, creating a cohesive space for gatherings and relaxation. The primary suite features a beautiful en-suite with double vanity, spacious walk-in shower, and ample storage. The large walk-in closet connects conveniently right to your main floor laundry room. Venturing downstairs, you'll discover a versatile unfinished lower level that presents endless possibilities. Stubbed for an additional bathroom and includes egress window, ideal for additional bedroom as well as plenty of space for another family room while still leaving tons of storage space. Just a short drive to the Legends shopping and dining, Fort Leavenworth, and great highway access. Enjoy all that Falcon Lakes has to offer from golf, to swimming to the Nest Restaurant as well as seasonal events! Don't miss the opportunity to make it yours!

    This property is off market, which means it's not currently listed for sale or rent on Zillow. This may be different from what's available on other websites or public sources.
    Zillow last checked:

    Listing updated:

    Listing Provided by:

    Shayla Hoffmann 816-520-8827,

    KW KANSAS CITY METRO,

    BG & Associates Team 913-297-0000,

    KW KANSAS CITY METRO

    Bought with:

    Doug Karley, SP00237911

    Friends and Family Homes, LLC

    Source: Heartland MLS as distributed by MLS GRID,MLS#: 2435554MLS Logo

    Facts & features

    Interior

    Bedrooms & bathrooms
    • Bedrooms: 3
    • Bathrooms: 2
    • Full bathrooms: 2
    Primary bedroom
    • Features: All Carpet, Ceiling Fan(s)
    • Level: First
    • Area: 208 Square Feet
    • Dimensions: 16 x 13
    Bedroom 2
    • Features: All Carpet, Walk-In Closet(s)
    • Level: First
    • Area: 130 Square Feet
    • Dimensions: 13 x 10
    Bedroom 3
    • Features: All Carpet, Walk-In Closet(s)
    • Level: First
    • Area: 110 Square Feet
    • Dimensions: 11 x 10
    Primary bathroom
    • Features: Ceramic Tiles, Double Vanity, Granite Counters, Walk-In Closet(s)
    • Level: First
    • Area: 72 Square Feet
    • Dimensions: 9 x 8
    Bathroom 2
    • Features: Ceramic Tiles, Granite Counters, Shower Over Tub
    • Level: First
    • Area: 40 Square Feet
    • Dimensions: 8 x 5
    Dining room
    • Level: First
    • Area: 70 Square Feet
    • Dimensions: 10 x 7
    Kitchen
    • Features: Kitchen Island, Pantry
    • Level: First
    • Area: 225 Square Feet
    • Dimensions: 15 x 15
    Laundry
    • Features: Ceramic Tiles
    • Level: First
    • Area: 40 Square Feet
    • Dimensions: 8 x 5
    Living room
    • Features: Ceiling Fan(s), Fireplace
    • Level: First
    • Area: 285 Square Feet
    • Dimensions: 19 x 15
    Heating
    • Electric
    Cooling
    • Electric
    Appliances
    • Included: Cooktop, Dishwasher, Disposal, Dryer, Microwave, Gas Range, Stainless Steel Appliance(s), Washer
    • Laundry: Laundry Room, Main Level
    Features
    • Ceiling Fan(s), Kitchen Island, Pantry, Smart Thermostat, Walk-In Closet(s)
    • Flooring: Carpet, Tile, Wood
    • Windows: Window Coverings
    • Basement: Concrete,Interior Entry,Bath/Stubbed,Sump Pump
    • Number of fireplaces: 1
    • Fireplace features: Family Room
    Interior area
    • Total structure area: 1,635
    • Total interior livable area: 1,635 sqft
    • Finished area above ground: 1,635
    • Finished area below ground: 0

    Property

    Parking
    • Total spaces: 3
    • Parking features: Attached, Garage Door Opener, Garage Faces Front
    • Attached garage spaces: 3
    Features
    • Patio & porch: Covered
    Lot
    • Size: 0.27 Acres
    • Features: Corner Lot, Cul-De-Sac, Level
    Details
    • Parcel number: 1562400008018.000

    Construction

    Type & style
    • Home type: SingleFamily
    • Architectural style: Traditional
    • Property subtype: Single Family Residence
    Materials
    • Board & Batten Siding
    • Roof: Composition
    Condition
    • Year built: 2018
    Details
    • Builder name: IQ Home Builders

    Utilities & green energy

    • Sewer: Public Sewer
    • Water: Public

    Community & neighborhood

    Location
    • Region: Basehor
    • Subdivision: Fairways @ Falcon Lake Villas

    HOA & financial

    HOA
    • Has HOA: Yes
    • HOA fee: $550 annually
    • Amenities included: Clubhouse, Golf Course, Putting Green, Pool, Tennis Court(s)

    Other

    Other facts
    • Listing terms: Cash,Conventional,FHA,VA Loan
    • Ownership: Private
    • Road surface type: Paved

    Price history

    DateEventPrice
    6/23/2023Sold--
    Source: Heartland MLS as distributed by MLS GRID #2435554 Report a problem
    5/25/2023Pending sale$435,000$266/sqft
    Source: Heartland MLS as distributed by MLS GRID #2435554 Report a problem
    5/24/2023Listed for sale$435,000+17.6%$266/sqft
    Source: Heartland MLS as distributed by MLS GRID #2435554 Report a problem
    3/31/2021Sold--
    Source: Heartland MLS as distributed by MLS GRID #2256667 Report a problem
    1/28/2021Pending sale$370,000$226/sqft
    Source: ReeceNichols - Overland Park #2256667 Report a problem
    1/7/2021Listed for sale$370,000$226/sqft
    Source: ReeceNichols - Overland Park #2256667 Report a problem
    3/1/2019Sold--
    Source: Agent Provided Report a problem

    Public tax history

    YearProperty taxesTax assessment
    2025$7,685 +4.1%$53,335 +3%
    2024$7,379 +7%$51,782 +2.8%
    2023$6,897 +6.7%$50,350 +11.8%
    2022$6,462 +7.8%$45,045 +7.7%
    2021$5,994 +7.4%$41,837 +9.2%
    2020$5,581 $38,309 +67.8%
    2019-- $22,824 +433.8%
    2018-- $4,276
    2017-- $4,276
    2016-- $4,276
    2015-- $4,276 +17.3%
    2014-- $3,646
    2013-- $3,646
    2012-- $3,646
    2011-- --

    Find assessor info on the county website

    Neighborhood: 66007

    Nearby schools

    GreatSchools rating
    Schools provided by the listing agent
    • Elementary: Basehor
    • Middle: Basehor-Linwood
    • High: Basehor-Linwood

    Source: Heartland MLS as distributed by MLS GRID. This data may not be complete. We recommend contacting the local school district to confirm school assignments for this home.

    Get a cash offer in 3 minutes
    Find out how much your home could sell for in as little as 3 minutes with a no-obligation cash offer.
    Estimated market value
    $490,000
    Get a cash offer in 3 minutes
    Find out how much your home could sell for in as little as 3 minutes with a no-obligation cash offer.
    Estimated market value
    $490,000