Move right into this beautifully appointed newer built townhome located in the Greater Carrollwood area with convenient access to everything! The well-designed floorplan is open and entertaining with nearly 2000 sf of living space and enjoys 3 spacious bedrooms plus an oversized loft, perfect as a home office, secondary living space, or workout area, 2.5 baths plus a 1-car garage with oversized driveway to accommodate 2 vehicles. The lovely home has been meticulously maintained and the owner added many wonderful features including crown molding, plantation shutters, custom closet organizers in many of the closets, water filtration and softener, added rack storage in the garage . . . . . and wait . . . . super-duper high-end waterproof laminate flooring on stairs and throughout the upstairs loft and bedrooms. Sit back and relax with a cup of coffee in the morning or a glass of your favorite beverage in the evening in the fully screened lanai – a nice grassy area just outside the lanai is perfect for our furry family members! In your free time, you’ll enjoy peace and serenity in this lovely community with controlled access security gates, privately maintained roads, a community pier for resident access to Gant Lake for kayaking, fishing or paddle boarding, and a playground for the little ones! This location enjoys easy access to great restaurants in Carrollwood and Citrus Park, and is minutes to the Veteran’s Expressway, Tampa International Airport, the Gulf Beaches and so much more. So, what are you waiting for . . . . come live a great lifestyle in this beautiful community. Hurry, this won’t last long. Room Feature: Linen Closet In Bath (Primary Bedroom).
Sold for $435,000
$435,000
14223 DAMSELFLY DRIVE, TAMPA, FL 33625
3beds
1,961sqft
Townhouse
Built in 2019
1,959 Square Feet Lot
$408,300 Zestimate®
$222/sqft
$2,846 Estimated rent
Home value
$408,300
$388,000 - $429,000
$2,846/mo
Zestimate® history
Owner options
List your home for rent
$2,846/mo
Rent Zestimate®
Find your next renter with Zillow Rental Manager. Plus, with online applications, you can quickly screen prospective tenants – for free.
$2,846/mo
Rent Zestimate®
Refinance and save
$3,310/mo
Est. payment
Refinancing to a lower rate could help reduce your monthly payments and save thousands over the life of the loan.
$3,310/mo
Est. payment
Explore your selling options
Work with a Zillow partner agent
Leverage their expertise and Zillow's premium Showcase listings to get your home seen by more buyers.
Get startedList with your own agent
Get your home in front of millions of buyers by listing it on Zillow.
Learn how to do itSell it yourself
Take full control of how buyers see your home on Zillow by listing For Sale by Owner (FSBO).
List your homeWhat's special
Fully screened lanaiCitrus parkOversized loftCrown moldingMeticulously maintainedWell-designed floorplanCustom closet organizers
Zillow last checked:
Listing updated:
Listed by:
Traci Burns 813-839-3800,
SMITH & ASSOCIATES REAL ESTATE 813-839-3800
Bought with:
Kimberly Royals, 3214950
YELLOWTAIL REALTY ADVISORS LLC
Source: Stellar MLS,MLS#: T3460406 Originating MLS: Tampa
Originating MLS: Tampa
Facts & features
Interior
Bedrooms & bathrooms
- Bedrooms: 3
- Bathrooms: 3
- Full bathrooms: 2
- 1/2 bathrooms: 1
Rooms
- Room types: Utility Room, Loft
Primary bedroom
- Features: Dual Sinks, En Suite Bathroom, Walk-In Closet(s)
- Level: Second
- Dimensions: 13x15
Bedroom 2
- Features: Walk-In Closet(s)
- Level: Second
- Dimensions: 14x10
Bedroom 3
- Features: Walk-In Closet(s)
- Level: Second
- Dimensions: 11x12
Great room
- Level: First
- Dimensions: 15x14
Kitchen
- Features: Pantry, Kitchen Island
- Level: First
- Dimensions: 19x9
Loft
- Level: Second
- Dimensions: 14x12
Heating
- Central
Cooling
- Central Air
Appliances
- Included: Cooktop, Dishwasher, Disposal, Dryer, Electric Water Heater, Exhaust Fan, Freezer, Ice Maker, Microwave, Range, Refrigerator, Washer, Water Softener
Features
- Crown Molding, Eating Space In Kitchen, Kitchen/Family Room Combo, PrimaryBedroom Upstairs, Open Floorplan, Solid Surface Counters, Split Bedroom, Thermostat, Tray Ceiling(s), Walk-In Closet(s)
- Flooring: Laminate, Tile, Vinyl
- Doors: Sliding Doors
- Windows: Window Treatments, Hurricane Shutters, Hurricane Shutters/Windows
- Has fireplace: No
Interior area
- Total structure area: 1,961
- Total interior livable area: 1,961 sqft
Property
Parking
- Total spaces: 1
- Parking features: Driveway, Garage Door Opener, Guest, Parking Pad
- Attached garage spaces: 1
- Has uncovered spaces: Yes
Features
- Levels: Two
- Stories: 2
- Patio & porch: Covered, Patio, Screened
- Exterior features: Lighting, Rain Gutters, Sidewalk, Sprinkler Metered
- Fencing: Vinyl
- Has view: Yes
- View description: Trees/Woods
- Waterfront features: Lake, Lake Privileges
Lot
- Size: 1,959 Square Feet
- Features: Conservation Area, Landscaped, Above Flood Plain
- Residential vegetation: Trees/Landscaped
Details
- Parcel number: U012817B3B00000000019.0
- Zoning: PD
- Special conditions: None
Construction
Type & style
- Home type: Townhouse
- Architectural style: Patio,Traditional
- Property subtype: Townhouse
- Attached to another structure: Yes
Materials
- Concrete, Stucco
- Foundation: Slab
- Roof: Shingle
Condition
- Completed
- New construction: No
- Year built: 2019
Utilities & green energy
- Sewer: Public Sewer
- Water: Public
- Utilities for property: Cable Available, Electricity Connected, Fire Hydrant, Street Lights, Water Connected
Green energy
- Indoor air quality: Air Filters MERV 10+, Integrated Pest Management, No Smoking-Interior Buildg, Non Toxic Pest Control
Community & HOA
Community
- Features: Dock, Fishing, Lake, Water Access, Association Recreation - Owned, Community Mailbox, Deed Restrictions, Gated Community - No Guard, Park, Playground, Sidewalks, Special Community Restrictions
- Security: Gated Community, Smoke Detector(s), Fire/Smoke Detection Integration
- Pet fee: $0 monthly
- Subdivision: LAKEVIEW/CITRUS PARK
HOA
- Has HOA: Yes
- Amenities included: Gated, Playground, Recreation Facilities
- Services included: Common Area Taxes, Reserve Fund, Insurance, Maintenance Structure, Maintenance Grounds, Manager, Private Road, Recreational Facilities, Water
- HOA fee: $265 monthly
- HOA name: Leland Management
- HOA phone: 727-498-1451
Location
- Region: Tampa
Financial & listing details
- Price per square foot: $222/sqft
- Tax assessed value: $319,351
- Annual tax amount: $2,273
- Date on market: 7/21/2023
- Cumulative days on market: 16 days
- Listing terms: Cash,Conventional,FHA,VA Loan
- Ownership: Fee Simple
- Total actual rent: 0
- Electric utility on property: Yes
- Road surface type: Asphalt
Price history
| Date | Event | Price |
|---|---|---|
| 9/26/2023 | Sold | $435,000-1%$222/sqft |
Source:  Stellar MLS #T3460406 Report a problem Stellar MLS #T3460406 Report a problem | ||
| 8/10/2023 | Pending sale | $439,500$224/sqft |
Source: Stellar MLS #T3460406 Report a problem | ||
| 7/21/2023 | Listed for sale | $439,500$224/sqft |
Source: Stellar MLS #T3460406 Report a problem | ||
Public tax history
| Year | Property taxes | Tax assessment |
|---|---|---|
| 2025 | $5,779 +2.6% | $319,351 -2.6% |
| 2024 | $5,634 +140.5% | $327,955 +126% |
| 2023 | $2,342 +3% | $145,112 +3% |
| 2022 | $2,273 +1.3% | $140,885 +3% |
| 2021 | $2,243 +3.8% | $136,782 +1.4% |
| 2020 | $2,160 +115.4% | $134,893 +439.6% |
| 2019 | $1,003 | $25,000 |
Find assessor info on the county website
Neighborhood: 33625
Nearby homes
- $391,8003 bd2 ba1.9k sqft14225 Damselfly Dr, Tampa, FL 33625Off Market
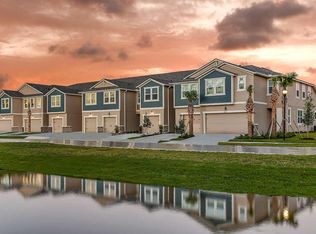
- $549,6004 bd3 ba2.5k sqft14221 Damselfly Dr #20C, Tampa, FL 33625Off Market
- $495,300-- bd3 ba2.6k sqft14221 Damselfly Dr, Tampa, FL 33625Off Market
- $---- bd-- ba-- sqft14225 Damselfly Dr #18C, Tampa, FL 33625Off Market
- $397,700-- bd2 ba1.9k sqft14227 Damselfly Dr, Tampa, FL 33625Off Market
- $398,0003 bd3 ba1.9k sqft14229 Damselfly Dr, Tampa, FL 33625Sold
- $504,9004 bd3 ba2.5k sqft14215 Damselfly Dr, Tampa, FL 33625Sold
- $490,0004 bd3 ba2.6k sqft14231 Damselfly Dr, Tampa, FL 33625Sold
Nearby schools
GreatSchools rating
- 7/10Citrus Park Elementary SchoolGrades: PK-5Distance: 0.8 mi
- 8/10Sergeant Paul R Smith Middle SchoolGrades: 6-8Distance: 0.8 mi
- 8/10Sickles High SchoolGrades: 9-12Distance: 1.6 mi
Schools provided by the listing agent
- Elementary: Citrus Park-HB
- Middle: Sergeant Smith Middle-HB
- High: Sickles-HB
Source: Stellar MLS. This data may not be complete. We recommend contacting the local school district to confirm school assignments for this home.
Get a cash offer in 3 minutes
Find out how much your home could sell for in as little as 3 minutes with a no-obligation cash offer.
Estimated market value
$408,300
Get a cash offer in 3 minutes
Find out how much your home could sell for in as little as 3 minutes with a no-obligation cash offer.
Estimated market value
$408,300
- Florida
- Hillsborough County
- Citrus Park
- 33625
- 14223 DAMSELFLY DRIVE
Nearby cities
Nearby zip codes
Other Citrus Park Topics
