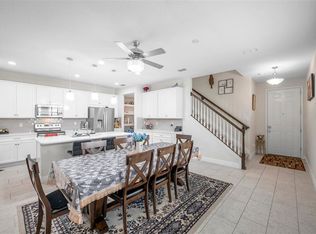
Under contract-accepting backup offers. Welcome to Lakeview at Citrus Park, a gated townhome community offering comfort, convenience, and a relaxed Florida lifestyle in the heart of Citrus Park. Built in 2019, this nearly new luxury townhome gives you the feel of new construction without the wait. The Ormond floor plan features two stories and nearly 2,000 square feet of thoughtfully designed living space, including 3 bedrooms, 2.5 bathrooms, a 1-car garage, and an extended 2-car parking pad. Step inside to a welcoming foyer that opens into a bright, open-concept layout. The spacious kitchen offers 42-inch cabinetry, granite countertops, stainless steel appliances, and a large island with breakfast bar seating. Overlooking the dining area and great room, the kitchen is perfectly positioned for both everyday living and entertaining. Beautiful tile flooring flows throughout the entire first floor, while sliding glass doors with custom panel track blinds lead from the great room to the screened-in patio. Upstairs, a spacious loft provides flexible additional living space... Ideal for a home office, playroom, media area, or second lounge. The primary suite features a large walk-in closet and an en-suite bath with a spacious shower and dual-sink raised vanity. Two additional bedrooms, both with generous walk-in closets, share a full bathroom. Lakeview at Citrus Park consists of just 124 townhomes and offers a wonderful blend of privacy, convenience, and recreation. Residents enjoy access to a community pier on Gant Lake, perfect for fishing, kayaking, and paddleboarding, along with a community playground. Located just minutes from the Veterans Expressway, Tampa International Airport, shopping, dining, and everyday conveniences. Move-in ready, beautifully maintained, and ideally located. This Citrus Park townhome is the one you’ve been waiting for.
Accepting backups
$400,000
14229 DAMSELFLY DRIVE, TAMPA, FL 33625
3beds
1,961sqft
:
Get pre-qualified$3,085/mo
Townhouse
Built in 2019
1,959 Square Feet Lot
$394,800 Zestimate®
$204/sqft
$368/mo HOA
What's special
Two storiesGranite countertopsBright open-concept layoutSpacious kitchenScreened-in patioWelcoming foyerStainless steel appliances
- 55 days |
- 188 |
- 12 |
Likely to sell faster than
Zillow last checked:
Listing updated:
Listed by:
Taylor McNeill, PA 863-899-0550,
COMPASS FLORIDA LLC 813-365-9935,
Mike Grizzell 813-965-1133,
COMPASS FLORIDA LLC
Source: Stellar MLS,MLS#: TB8519526 Originating MLS: Suncoast Tampa
Originating MLS: Suncoast Tampa
Facts & features
Interior
Bedrooms & bathrooms
- Bedrooms: 3
- Bathrooms: 3
- Full bathrooms: 2
- 1/2 bathrooms: 1
Rooms
- Room types: Loft
Primary bedroom
- Features: Ceiling Fan(s), Dual Sinks, Walk-In Closet(s)
- Level: Second
- Area: 195 Square Feet
- Dimensions: 13x15
Bedroom 2
- Features: Ceiling Fan(s), Walk-In Closet(s)
- Level: Second
- Area: 140 Square Feet
- Dimensions: 14x10
Bedroom 3
- Features: Ceiling Fan(s), Walk-In Closet(s)
- Level: Second
- Area: 132 Square Feet
- Dimensions: 11x12
Dining room
- Features: Single Vanity
- Level: First
- Area: 135 Square Feet
- Dimensions: 15x9
Kitchen
- Features: Breakfast Bar, Granite Counters, Kitchen Island, Pantry
- Level: First
- Area: 171 Square Feet
- Dimensions: 19x9
Living room
- Features: Ceiling Fan(s)
- Level: First
- Area: 210 Square Feet
- Dimensions: 15x14
Loft
- Level: Second
- Area: 168 Square Feet
- Dimensions: 14x12
Heating
- Central
Cooling
- Central Air
Appliances
- Included: Dishwasher, Dryer, Electric Water Heater, Freezer, Ice Maker, Microwave, Range, Refrigerator, Washer
- Laundry: Laundry Closet, Upper Level
Features
- Cathedral Ceiling(s), Ceiling Fan(s), High Ceilings, Open Floorplan, PrimaryBedroom Upstairs, Solid Wood Cabinets, Split Bedroom, Tray Ceiling(s), Walk-In Closet(s)
- Flooring: Carpet, Ceramic Tile
- Doors: Sliding Doors
- Has fireplace: No
Interior area
- Total structure area: 2,388
- Total interior livable area: 1,961 sqft
Property
Parking
- Total spaces: 1
- Parking features: Driveway, Guest
- Attached garage spaces: 1
- Has uncovered spaces: Yes
Features
- Levels: Two
- Stories: 2
- Exterior features: Dog Run, Lighting, Private Mailbox, Sidewalk
- Waterfront features: Lake
Lot
- Size: 1,959 Square Feet
Details
- Parcel number: U012817B3B00000000016.0
- Zoning: PD
- Special conditions: None
Construction
Type & style
- Home type: Townhouse
- Property subtype: Townhouse
Materials
- Block
- Foundation: Slab
- Roof: Shingle
Condition
- New construction: No
- Year built: 2019
Utilities & green energy
- Sewer: Public Sewer
- Water: Public
- Utilities for property: BB/HS Internet Available, Cable Available, Electricity Available, Public, Water Connected
Community & HOA
Community
- Features: Dock, Lake, Gated Community - No Guard, Park, Playground
- Security: Gated Community
- Pet fee: $0 monthly
- Subdivision: LAKEVIEW
HOA
- Has HOA: Yes
- Amenities included: Gated, Maintenance, Playground
- Services included: Maintenance Structure, Maintenance Grounds, Manager, Recreational Facilities, Sewer, Trash, Water
- HOA fee: $368 monthly
- HOA name: Leland Management
- HOA phone: 727-451-7902
Location
- Region: Tampa
Financial & listing details
- Price per square foot: $204/sqft
- Tax assessed value: $319,351
- Annual tax amount: $5,548
- Date on market: 6/17/2026
- Cumulative days on market: 35 days
- Listing terms: Cash,Conventional,FHA,VA Loan
- Ownership: Fee Simple
- Total actual rent: 0
- Electric utility on property: Yes
- Road surface type: Asphalt
Estimated market value
$394,800
$375,000 - $415,000
$2,913/mo
Price history
| Date | Event | Price |
|---|---|---|
| 8/11/2026 | Listed for sale | $400,000$204/sqft |
Source:  Stellar MLS #TB8519526 Report a problem Stellar MLS #TB8519526 Report a problem | ||
| 7/21/2026 | Contingent | $400,000$204/sqft |
Source: Stellar MLS #TB8519526 Report a problem | ||
| 6/17/2026 | Listed for sale | $400,000+0%$204/sqft |
Source: Stellar MLS #TB8519526 Report a problem | ||
| 5/23/2023 | Sold | $399,900$204/sqft |
Source: Public Record Report a problem | ||
| 4/23/2023 | Pending sale | $399,900$204/sqft |
Source: Stellar MLS #T3423262 Report a problem | ||
| 4/4/2023 | Price change | $399,900-1.2%$204/sqft |
Source: Stellar MLS #T3423262 Report a problem | ||
| 3/20/2023 | Price change | $404,900-1.2%$206/sqft |
Source: Stellar MLS #T3423262 Report a problem | ||
| 3/10/2023 | Price change | $409,900-1.2%$209/sqft |
Source: Stellar MLS #T3423262 Report a problem | ||
| 3/5/2023 | Price change | $414,900-2.4%$212/sqft |
Source: Stellar MLS #T3423262 Report a problem | ||
| 2/27/2023 | Price change | $424,900-3.4%$217/sqft |
Source: Stellar MLS #T3423262 Report a problem | ||
| 1/20/2023 | Listed for sale | $439,900+65.2%$224/sqft |
Source: Stellar MLS #T3423262 Report a problem | ||
| 6/10/2019 | Sold | $266,318$136/sqft |
Source: Public Record Report a problem | ||
Public tax history
| Year | Property taxes | Tax assessment |
|---|---|---|
| 2025 | $5,779 +2.6% | $319,351 -2.6% |
| 2024 | $5,634 +31.6% | $327,955 +30.4% |
| 2023 | $4,281 +4.6% | $251,581 +3% |
| 2022 | $4,091 +1% | $244,253 +3% |
| 2021 | $4,049 +2.4% | $237,139 +1.4% |
| 2020 | $3,955 +294.3% | $233,865 +835.5% |
| 2019 | $1,003 | $25,000 |
Find assessor info on the county website
Monthly payment
Est. payment
Payment breakdown
Explore the cost of this home by adjusting the details. Changes won't be saved.Climate risks
Neighborhood: 33625
Nearby schools
GreatSchools rating
- 7/10Citrus Park Elementary SchoolGrades: PK-5Distance: 0.8 mi
- 8/10Sergeant Paul R Smith Middle SchoolGrades: 6-8Distance: 0.8 mi
- 8/10Sickles High SchoolGrades: 9-12Distance: 1.6 mi
Schools provided by the listing agent
- Elementary: Citrus Park-HB
- Middle: Sergeant Smith Middle-HB
- High: Sickles-HB
Source: Stellar MLS. This data may not be complete. We recommend contacting the local school district to confirm school assignments for this home.
- $423,0003 bd3 ba1.9k sqft14227 Damselfly Dr, Tampa, FL 33625Sold

- $490,0004 bd3 ba2.6k sqft14231 Damselfly Dr, Tampa, FL 33625Sold
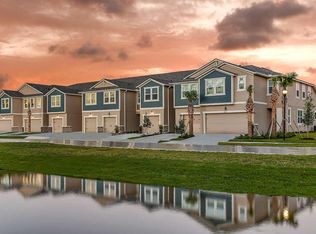
- $391,8003 bd2 ba1.9k sqft14225 Damselfly Dr, Tampa, FL 33625Off Market
- $---- bd-- ba-- sqft14225 Damselfly Dr #18C, Tampa, FL 33625Off Market
- $435,0003 bd3 ba1.9k sqft14223 Damselfly Dr, Tampa, FL 33625Sold
- $419,000-- bd2 ba1.9k sqft14237 Damselfly Dr, Tampa, FL 33625Off Market
- $555,5004 bd3 ba2.5k sqft14221 Damselfly Dr #20C, Tampa, FL 33625Off Market
- $385,0003 bd3 ba1.9k sqft14239 Damselfly Dr, Tampa, FL 33625Sold
A local agent can set up tours, give advice and negotiate with sellers.
A local lender can help you make sure your offer is ready when you are.
Similar homes
- $380,0003 bd3 ba1.7k sqft14221 PONDHAWK LANE, TAMPA, FL 33625For Sale

 MLS ID #TB8503001, Douglas Wood, PA, SMITH & ASSOCIATES REAL ESTATE. Stellar MLS
 - $450,9003 bd3 ba1.9k sqft10012 CORSO MILANO DRIVE, TAMPA, FL 33625For Sale
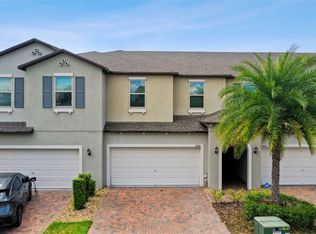 MLS ID #TB8441980, Kellie Donofrio, EXP REALTY LLC. Stellar MLS
 - $385,0003 bd3 ba1.9k sqft17815 ALTHEA BLUE PLACE, LUTZ, FL 33558For Sale
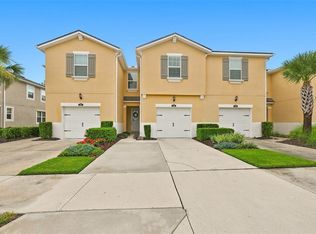 MLS ID #TB8535404, Kelly Campbell, BHHS FLORIDA PROPERTIES GROUP. Stellar MLS
 - $405,0002 bd2 ba1.4k sqft10818 ASHFORD OAKS DRIVE, TAMPA, FL 33625For Sale
 MLS ID #TB8531750, Douglas Wood, PA, SMITH & ASSOCIATES REAL ESTATE. Stellar MLS
 - $399,5003 bd3 ba1.8k sqft11016 BLAINE TOP PLACE, TAMPA, FL 33626For SaleMLS ID #TB8487180, Alma Alexander, FLORIDA EXECUTIVE REALTY. Stellar MLS
- $425,0003 bd3 ba2.3k sqft17852 ALTHEA BLUE PLACE, LUTZ, FL 33558For SaleMLS ID #TB8526873, Urvi Parmar, REALTY ONE GROUP ADVANTAGE. Stellar MLS
- $468,0003 bd3 ba1.7k sqft14613 MIRABELLE VISTA CIRCLE, TAMPA, FL 33626For SaleMLS ID #TB8526452, Rebecca Dixon, KELLER WILLIAMS TAMPA PROPERTIES. Stellar MLS
- $399,0003 bd3 ba1.7k sqft13125 BATTEN LANE, ODESSA, FL 33556For SaleMLS ID #TB8523496, Ron Morris, Jr, RE/MAX ELITE REALTY. Stellar MLS
- $320,0003 bd3 ba1.5k sqft3638 TRAFALGAR WAY #102, PALM HARBOR, FL 34685For SaleMLS ID #TB8531295, Julie Incremona, KELLER WILLIAMS REALTY- PALM HARBOR. Stellar MLS
- $405,0003 bd3 ba1.7k sqft2465 FOGGY CREEK CIRCLE, CLEARWATER, FL 33764For SaleMLS ID #TB8530608, Scott Tomlinson, LLC, FUTURE HOME REALTY INC. Stellar MLS
- $489,0003 bd3 ba1.8k sqft13078 STILLMONT PLACE, TAMPA, FL 33624For SaleMLS ID #TB8530747, Rachael Parianous, TAMPA BAY ELITE HOMES, LLC. Stellar MLS
- $419,9003 bd2 ba1.7k sqft23450 CHERBOURG LOOP, LAND O LAKES, FL 34639For SaleMLS ID #TB8533979, Dee Strom, FLORIDA EXECUTIVE REALTY. Stellar MLS
- $349,9003 bd3 ba1.8k sqft17448 RADIANT SHINE WAY, LUTZ, FL 33558For SaleMLS ID #TB8532163, Andrea Cross, REDFIN CORPORATION. Stellar MLS
- $410,0003 bd3 ba1.6k sqft6921 INTERBAY BOULEVARD #8, TAMPA, FL 33616For SaleMLS ID #TB8511415, Erin Shea, COMPASS FLORIDA LLC. Stellar MLS
- $389,9903 bd3 ba2.1k sqft29947 SOUTHWELL LANE, WESLEY CHAPEL, FL 33543For SaleMLS ID #TB8502227, Olga Tobon, LLC, LA ROSA REALTY, LLC. Stellar MLS
- $349,9003 bd3 ba1.7k sqft2421 HEARTH DRIVE, ODESSA, FL 33556For SaleMLS ID #W7882099, Natalie Reiser, LPT REALTY, LLC. Stellar MLS
- $499,0004 bd3 ba2.2k sqft16507 CRANWOOD PLACE, TAMPA, FL 33618For SaleMLS ID #TB8536118, Morgan Watts, KELLER WILLIAMS TAMPA CENTRAL. Stellar MLS
- $434,9003 bd3 ba2.2k sqft750 GRAND CYPRESS LANE, TARPON SPRINGS, FL 34689For SaleMLS ID #TB8508694, Farah Smart, LPT REALTY, LLC. Stellar MLS
- $350,0003 bd3 ba1.7k sqft4752 WANDERING WAY, WESLEY CHAPEL, FL 33544For SaleMLS ID #TB8530165, Kristen Cellura, FUTURE HOME REALTY INC. Stellar MLS
- $365,0004 bd3 ba2.2k sqft28504 TRANQUIL LAKE CIRCLE, WESLEY CHAPEL, FL 33543For SaleMLS ID #TB8511366, Veronica Baena, MARK SPAIN REAL ESTATE. Stellar MLS
