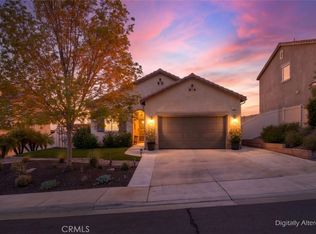
This 2,040 sq ft, two-story home offers a spacious and modern layout with 4 bedrooms and 3 full bathrooms. Upon entering, you’re greeted by an open-concept main floor that includes a cozy living room, a modern kitchen with sleek countertops, and a dining area perfect for gatherings. The main floor also features a convenient bedroom, ideal for guests or as a home office, along with a full bathroom. Upstairs, you'll find the luxurious master bedroom suite. It includes a space saving barn door leading to a private bathroom, which features double sinks, a walk-in shower, and a large closet. Two additional bedrooms share a full bathroom on the upper floor. Each bedroom is outfitted with bladeless ceiling fan light fixtures for a clean, contemporary look. The home includes a two-car garage with plenty of storage space. In addition, the paid off solar system and tankless water heater have been regularly maintained for optimal energy savings. The backyard and covered patio offers a nice area for relaxation or outdoor dining. Located within a gated master-planned community, you have access to fantastic amenities which includes a clubhouse, swimming pools, basketball and sand volleyball courts, parks and playgrounds. This community provides a perfect balance of comfort, style, and convenience.
Sold for $529,000
Listed by: EXP REALTY OF SOUTHERN CALIFORNIA INC. • KARI H'ORVATH • Contact: 951-215-6101
Bought with: Realty One Group West
Tax assessed value
$529,000
14223 Tuscany Pl, Beaumont, CA 92223
4beds
2,040sqft
Single Family Residence
Built in 2018
7,841 Square Feet Lot
$549,500 Zestimate®
$259/sqft
$3,309 Estimated rent
Home value
$549,500
$522,000 - $577,000
$3,309/mo
Zestimate® history
Owner options
List your home for rent
$3,309/mo
Rent Zestimate®
Find your next renter with Zillow Rental Manager. Plus, with online applications, you can quickly screen prospective tenants – for free.
$3,309/mo
Rent Zestimate®
Refinance and save
$3,504/mo
Est. payment
Refinancing to a lower rate could help reduce your monthly payments and save thousands over the life of the loan.
$3,504/mo
Est. payment
Explore your selling options
Work with a Zillow partner agent
Leverage their expertise and Zillow's premium Showcase listings to get your home seen by more buyers.
Get startedList with your own agent
Get your home in front of millions of buyers by listing it on Zillow.
Learn how to do itSell it yourself
Take full control of how buyers see your home on Zillow by listing For Sale by Owner (FSBO).
List your homeWhat's special
Zillow last checked:
Listing updated:
Listed by:
KARI H'ORVATH DRE #01445421 951-313-6100,
EXP REALTY OF SOUTHERN CALIFORNIA INC.
Bought with:
Kason Sarisuk-Stein, DRE #01444119
Realty One Group West
Source: CRMLS,MLS#: IV24186605 Originating MLS: California Regional MLS
Originating MLS: California Regional MLSFacts & features
Interior
Bedrooms & bathrooms
- Bedrooms: 4
- Bathrooms: 3
- Full bathrooms: 3
- Main level bathrooms: 1
- Main level bedrooms: 1
Rooms
- Room types: Bedroom, Great Room, Laundry, Primary Bedroom, Other
Primary bedroom
- Features: Primary Suite
Bedroom
- Features: Bedroom on Main Level
Bathroom
- Features: Bathtub, Dual Sinks, Enclosed Toilet, Full Bath on Main Level, Granite Counters, Linen Closet, Separate Shower, Tub Shower, Walk-In Shower
Kitchen
- Features: Granite Counters, Kitchen Island
Other
- Features: Walk-In Closet(s)
Heating
- Central
Cooling
- Central Air, Whole House Fan
Appliances
- Included: Dishwasher, Gas Range, Microwave, Refrigerator, Tankless Water Heater
- Laundry: Inside, Laundry Room, Upper Level
Features
- Breakfast Bar, Ceiling Fan(s), Pantry, Recessed Lighting, Bedroom on Main Level, Primary Suite, Walk-In Closet(s)
- Flooring: Carpet, Vinyl
- Windows: Double Pane Windows
- Has fireplace: No
- Fireplace features: None
- Common walls with other units/homes: No Common Walls
Interior area
- Total interior livable area: 2,040 sqft
Property
Parking
- Total spaces: 2
- Parking features: Driveway Up Slope From Street, Garage, On Street
- Attached garage spaces: 2
Features
- Levels: Two
- Stories: 2
- Entry location: Front
- Patio & porch: Covered, Patio
- Exterior features: Lighting
- Pool features: Community, Association
- Fencing: Vinyl
- Has view: Yes
- View description: Mountain(s), Panoramic
Lot
- Size: 7,841 Square Feet
Details
- Additional structures: Shed(s)
- Parcel number: 414400049
- Special conditions: Standard
Construction
Type & style
- Home type: SingleFamily
- Property subtype: Single Family Residence
Materials
- Other
- Foundation: Slab
- Roof: Slate,Tile
Condition
- New construction: No
- Year built: 2018
Utilities & green energy
- Electric: Photovoltaics Seller Owned, Standard
- Sewer: Public Sewer
- Water: Public
- Utilities for property: Underground Utilities
Green energy
- Energy generation: Solar
Community & HOA
Community
- Features: Suburban, Gated, Pool
- Security: Security System, Gated Community
- Subdivision: Olivewood
HOA
- Has HOA: Yes
- Amenities included: Clubhouse, Sport Court, Playground, Pool
- HOA fee: $137 monthly
- HOA name: Olivewood Community Association
- HOA phone: 949-833-2600
Location
- Region: Beaumont
Financial & listing details
- Price per square foot: $259/sqft
- Tax assessed value: $529,000
- Annual tax amount: $8,433
- Date on market: 9/11/2024
- Cumulative days on market: 14 days
- Listing terms: Cash,Conventional,FHA,Submit,VA Loan
- Inclusions: Refrigerator
- Road surface type: Paved
Price history
| Date | Event | Price |
|---|---|---|
| 10/17/2024 | Sold | $529,000+0.8%$259/sqft |
Source:  CRMLS #IV24186605 Report a problem CRMLS #IV24186605 Report a problem | ||
| 9/27/2024 | Pending sale | $524,900$257/sqft |
Source: CRMLS #IV24186605 Report a problem | ||
| 9/20/2024 | Price change | $524,900-4.5%$257/sqft |
Source: CRMLS #IV24186605 Report a problem | ||
| 9/11/2024 | Listed for sale | $549,900+19.5%$270/sqft |
Source: CRMLS #IV24186605 Report a problem | ||
| 4/19/2021 | Sold | $460,000+24.3%$225/sqft |
Source: Public Record Report a problem | ||
| 12/26/2018 | Sold | $370,000$181/sqft |
Source: Public Record Report a problem | ||
Public tax history
| Year | Property taxes | Tax assessment |
|---|---|---|
| 2025 | $8,433 +8.5% | $529,000 +8.4% |
| 2024 | $7,772 +0.3% | $488,155 +2% |
| 2023 | $7,749 +2.3% | $478,584 +2% |
| 2022 | $7,572 +10.9% | $469,200 +23.1% |
| 2021 | $6,826 +1.5% | $381,206 +1% |
| 2020 | $6,726 +1.9% | $377,298 +2% |
| 2019 | $6,601 +1500.2% | $369,900 +3526.5% |
| 2018 | $413 +0.8% | $10,200 +2% |
| 2017 | $409 | $10,000 +58.8% |
| 2016 | $409 +5.7% | $6,297 +1.5% |
| 2015 | $387 | $6,203 |
Find assessor info on the county website
Neighborhood: 92223
Nearby homes
- $566,1004 bd3 ba2.2k sqft14227 Tuscany Pl, Beaumont, CA 92223Off Market
- $552,7004 bd2 ba1.8k sqft14219 Tuscany Pl, Beaumont, CA 92223Off Market
- $552,7504 bd2 ba1.8k sqft14231 Tuscany Pl, Beaumont, CA 92223Sold
- $440,0005 bd3 ba2.2k sqft14222 Bonavento Ln, Beaumont, CA 92223Sold
- $582,7005 bd3 ba2.2k sqft14228 Tuscany Pl, Beaumont, CA 92223Off Market
- $610,0004 bd3 ba2k sqft14226 Bonavento Ln, Beaumont, CA 92223Sold
- $578,0005 bd3 ba2k sqft14218 Bonavento Ln, Beaumont, CA 92223Off Market
- $636,7005 bd3 ba2.2k sqft14220 Tuscany Pl, Beaumont, CA 92223Off Market
Nearby schools
GreatSchools rating
- 8/10Tournament Hills Elementary SchoolGrades: K-5Distance: 1.3 mi
- 4/10Mountain View Middle SchoolGrades: 6-8Distance: 3 mi
- 7/10Beaumont Senior High SchoolGrades: 9-12Distance: 3.4 mi
Schools provided by the listing agent
- Elementary: Tournament Hills
- Middle: Mountain View
- High: Beaumont
Source: CRMLS. This data may not be complete. We recommend contacting the local school district to confirm school assignments for this home.
Get a cash offer in 3 minutes
Find out how much your home could sell for in as little as 3 minutes with a no-obligation cash offer.
Estimated market value
$549,500
Get a cash offer in 3 minutes
Find out how much your home could sell for in as little as 3 minutes with a no-obligation cash offer.
Estimated market value
$549,500
- California
- Riverside County
- Beaumont
- 92223
- 14223 Tuscany Pl
Nearby cities
Nearby zip codes
Other Beaumont Topics
