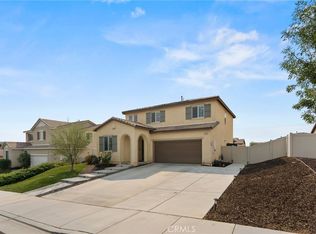
Come enjoy the luxurious lifestyle of the Olivewood community! This turnkey single-story home is nestled within a gated community and boasts 2 pools, including one with a swim playground and splash pad, a wade pool, a spa, BBQ areas, a volleyball court, and a stunning clubhouse available for residents to rent. Additionally, there's a separate park featuring a walking circuit, an exercise trail, and a basketball court! The home offers 4 bedrooms and 2 baths, adorned with luxurious laminate wood plank flooring, except for the carpeted bedrooms. Spanning 1,806 square feet, this light-filled open floor plan is enhanced by beautiful wood shutters throughout. Freshly painted with updated hardware, plantation shutters, and sliding barn doors, the expansive primary suite includes a large walk-in closet. The backyard showcases a brand new 14X10 gazebo on a private patio. With artificial turf in both the front and back, maintenance is a breeze. Both yards are equipped with drip systems and sprinklers. The paid-off solar system, complete with extra panels, means the seller's family of four rarely sees an electric bill! Conveniently located between the 10 and 60 freeways, this home is perfect for commuters.
Sold for $552,750
Listed by: KELLER WILLIAMS BIG BEAR • Will Rahill • Contact: 909-547-4402
Bought with: Realty Executives Homes
$552,750
14231 Tuscany Pl, Beaumont, CA 92223
4beds
1,806sqft
Single Family Residence
Built in 2018
8,276 Square Feet Lot
$552,700 Zestimate®
$306/sqft
$3,185 Estimated rent
Home value
$552,700
$508,000 - $602,000
$3,185/mo
Zestimate® history
Owner options
List your home for rent
$3,185/mo
Rent Zestimate®
Find your next renter with Zillow Rental Manager. Plus, with online applications, you can quickly screen prospective tenants – for free.
$3,185/mo
Rent Zestimate®
Refinance and save
$3,724/mo
Est. payment
Refinancing to a lower rate could help reduce your monthly payments and save thousands over the life of the loan.
$3,724/mo
Est. payment
Explore your selling options
Work with a Zillow partner agent
Leverage their expertise and Zillow's premium Showcase listings to get your home seen by more buyers.
Get startedList with your own agent
Get your home in front of millions of buyers by listing it on Zillow.
Learn how to do itSell it yourself
Take full control of how buyers see your home on Zillow by listing For Sale by Owner (FSBO).
List your homeWhat's special
Gated communityVolleyball courtWade poolBbq areasExpansive primary suiteLarge walk-in closetLight-filled open floor plan
Zillow last checked:
Listing updated:
Listed by:
Will Rahill DRE #01705202 909-547-4402,
KELLER WILLIAMS BIG BEAR
Bought with:
Kim Minton, DRE #01244910
Realty Executives Homes
Source: CRMLS,MLS#: IG26080908 Originating MLS: California Regional MLS
Originating MLS: California Regional MLSFacts & features
Interior
Bedrooms & bathrooms
- Bedrooms: 4
- Bathrooms: 2
- Full bathrooms: 2
- Main level bathrooms: 2
- Main level bedrooms: 4
Rooms
- Room types: Bedroom, Entry/Foyer, Family Room, Kitchen, Laundry, Living Room, Primary Bathroom, Primary Bedroom, Office, Dining Room
Primary bedroom
- Features: Primary Suite
Primary bedroom
- Features: Main Level Primary
Bedroom
- Features: All Bedrooms Down
Bedroom
- Features: Bedroom on Main Level
Bathroom
- Features: Bathtub, Dual Sinks, Granite Counters, Separate Shower, Tub Shower
Kitchen
- Features: Granite Counters, Kitchen Island, Kitchen/Family Room Combo
Heating
- Forced Air
Cooling
- Central Air
Appliances
- Included: Dishwasher, Gas Cooktop, Gas Oven, Gas Range, Microwave, Tankless Water Heater
- Laundry: Washer Hookup, Gas Dryer Hookup, Inside, Laundry Room
Features
- Breakfast Bar, Ceiling Fan(s), Cathedral Ceiling(s), Separate/Formal Dining Room, Eat-in Kitchen, Granite Counters, High Ceilings, Open Floorplan, All Bedrooms Down, Bedroom on Main Level, Main Level Primary, Primary Suite
- Flooring: Laminate
- Windows: Double Pane Windows, Plantation Shutters, Screens
- Has fireplace: No
- Fireplace features: None
- Common walls with other units/homes: No Common Walls
Interior area
- Total interior livable area: 1,806 sqft
Property
Parking
- Total spaces: 2
- Parking features: Concrete, Door-Multi, Direct Access, Driveway, Garage Faces Front, Garage, Garage Door Opener, On Street
- Attached garage spaces: 2
Accessibility
- Accessibility features: No Stairs
Features
- Levels: One
- Stories: 1
- Entry location: Front
- Patio & porch: Concrete, Covered, Patio
- Exterior features: Rain Gutters
- Pool features: Community, Fenced, In Ground, Association
- Has spa: Yes
- Spa features: Association, Community, Heated
- Fencing: Excellent Condition,Vinyl
- Has view: Yes
- View description: Hills, Neighborhood
Lot
- Size: 8,276 Square Feet
- Features: 0-1 Unit/Acre, Cul-De-Sac, Street Level
Details
- Additional structures: Gazebo
- Parcel number: 414400051
- Special conditions: Standard
Construction
Type & style
- Home type: SingleFamily
- Architectural style: Contemporary
- Property subtype: Single Family Residence
Materials
- Stucco
- Foundation: Slab
- Roof: Spanish Tile
Condition
- Turnkey
- New construction: No
- Year built: 2018
Utilities & green energy
- Electric: Standard
- Sewer: Public Sewer
- Water: Public
- Utilities for property: Cable Available, Electricity Connected, Natural Gas Connected, Sewer Connected, Water Connected
Community & HOA
Community
- Features: Biking, Curbs, Gutter(s), Park, Street Lights, Sidewalks, Gated, Pool
- Security: Carbon Monoxide Detector(s), Security Gate, Gated Community, Key Card Entry, Smoke Detector(s)
- Subdivision: Olivewood
HOA
- Has HOA: Yes
- Amenities included: Clubhouse, Fitness Center, Outdoor Cooking Area, Barbecue, Picnic Area, Playground, Pool, Spa/Hot Tub, Trail(s)
- HOA fee: $182 monthly
- HOA name: Management Trust
- HOA phone: 844-399-6192
Location
- Region: Beaumont
Financial & listing details
- Price per square foot: $306/sqft
- Tax assessed value: $519,991
- Annual tax amount: $8,210
- Date on market: 4/15/2026
- Cumulative days on market: 6 days
- Listing terms: Cash,Cash to New Loan,Conventional,Cal Vet Loan,FHA,Fannie Mae,Freddie Mac,Submit,VA Loan
- Road surface type: Paved
Price history
| Date | Event | Price |
|---|---|---|
| 5/21/2026 | Sold | $552,750+1.4%$306/sqft |
Source:  CRMLS #IG26080908 Report a problem CRMLS #IG26080908 Report a problem | ||
| 5/14/2026 | Pending sale | $545,000$302/sqft |
Source:  Mountain Resort Communities AOR #32600815 Report a problem Mountain Resort Communities AOR #32600815 Report a problem | ||
| 4/22/2026 | Contingent | $545,000$302/sqft |
Source: Mountain Resort Communities AOR #32600815 Report a problem | ||
| 4/15/2026 | Listed for sale | $545,000+11.2%$302/sqft |
Source: Mountain Resort Communities AOR #32600815 Report a problem | ||
| 10/29/2021 | Sold | $490,000+1%$271/sqft |
Source: Public Record Report a problem | ||
| 10/5/2021 | Contingent | $485,000$269/sqft |
Source: CRMLS #OC21183516 Report a problem | ||
| 9/28/2021 | Listed for sale | $485,000+35.9%$269/sqft |
Source: CRMLS #OC21183516 Report a problem | ||
| 12/10/2018 | Sold | $357,000$198/sqft |
Source: Public Record Report a problem | ||
Public tax history
| Year | Property taxes | Tax assessment |
|---|---|---|
| 2025 | $8,210 +2.2% | $519,991 +2% |
| 2024 | $8,037 +0.3% | $509,796 +2% |
| 2023 | $8,015 +2.1% | $499,800 +2% |
| 2022 | $7,852 +19.3% | $490,000 +33.2% |
| 2021 | $6,584 +1.5% | $367,808 +1% |
| 2020 | $6,487 +1.9% | $364,038 +2% |
| 2019 | $6,366 +1399% | $356,900 +3399% |
| 2018 | $425 +0.8% | $10,200 +2% |
| 2017 | $421 | $10,000 +58.8% |
| 2016 | $421 +5% | $6,297 +1.5% |
| 2015 | $401 | $6,203 |
Find assessor info on the county website
Neighborhood: 92223
Nearby homes
- $568,8004 bd3 ba2.2k sqft14227 Tuscany Pl, Beaumont, CA 92223Off Market
- $583,7005 bd3 ba2.2k sqft14235 Tuscany Pl, Beaumont, CA 92223Off Market
- $529,0004 bd3 ba2k sqft14223 Tuscany Pl, Beaumont, CA 92223Sold
- $555,8005 bd3 ba2k sqft14239 Tuscany Pl, Beaumont, CA 92223Off Market
- $529,3004 bd2 ba1.8k sqft14230 Bonavento Ln, Beaumont, CA 92223Off Market
- $560,1005 bd3 ba2k sqft14232 Tuscany Pl, Beaumont, CA 92223Off Market
- $602,2004 bd2 ba1.8k sqft14236 Tuscany Pl, Beaumont, CA 92223Off Market
- $610,0004 bd3 ba2k sqft14226 Bonavento Ln, Beaumont, CA 92223Sold
Nearby schools
GreatSchools rating
- 8/10Tournament Hills Elementary SchoolGrades: K-5Distance: 1.3 mi
- 4/10Mountain View Middle SchoolGrades: 6-8Distance: 3 mi
- 7/10Beaumont Senior High SchoolGrades: 9-12Distance: 3.4 mi
Get a cash offer in 3 minutes
Find out how much your home could sell for in as little as 3 minutes with a no-obligation cash offer.
Estimated market value
$552,700
Get a cash offer in 3 minutes
Find out how much your home could sell for in as little as 3 minutes with a no-obligation cash offer.
Estimated market value
$552,700
- California
- Riverside County
- Beaumont
- 92223
- 14231 Tuscany Pl
Nearby cities
Nearby zip codes
Other Beaumont Topics
