Skip main navigation
Sold for $435,000
  • Listing Provided by: Active Realty
    Bought with: KELLER WILLIAMS PREMIER PROPER
    $435,000

    14223 Yale St, Hesperia, CA 92344

    3beds
    1,859sqft
    Single Family Residence
    Built in 2004
    7,500 Square Feet Lot
    $454,600 Zestimate®
    $234/sqft
    $2,706 Estimated rent

    Home value

    $454,600

    $432,000 - $477,000

    $2,706/mo

    Zestimate® history
    Loading
    Loading...

    Owner options

    List your home for rent

    $2,706/mo

    Rent Zestimate®

    Find your next renter with Zillow Rental Manager. Plus, with online applications, you can quickly screen prospective tenants – for free.

    Learn more

    $2,706/mo

    Rent Zestimate®

    Refinance and save

    $2,760/mo

    Est. payment

    Refinancing to a lower rate could help reduce your monthly payments and save thousands over the life of the loan.

    See today's rates

    $2,760/mo

    Est. payment

    Explore your selling options

    Work with a Zillow partner agent

    Leverage their expertise and Zillow's premium Showcase listings to get your home seen by more buyers.

    Get started

    List with your own agent

    Get your home in front of millions of buyers by listing it on Zillow.

    Learn how to do it

    Sell it yourself

    Take full control of how buyers see your home on Zillow by listing For Sale by Owner (FSBO).

    List your home

    What's special

    Upgraded lightingFront officeArtificial grassGorgeous open floor planUpgraded vynl flooringUpgraded bathroomsClose to fwys
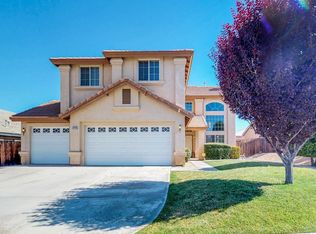
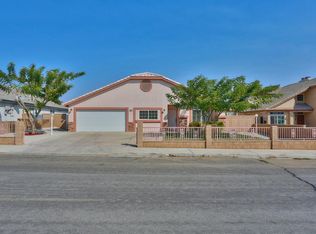
    NICEST PROPERTY ON YALE STREET! UPGRADED GORGEOUS "ONE STORY" HOME! LARGE DRIVE WAY FOR EXTRA PARKING!! This Stunning Home is Nestled In Hesperia. WELCOMING CURB APPEAL Within A Peaceful Community! This GORGEOUS OPEN FLOOR PLAN, 3 Bedroom 2 Bathroom Home SHOWS LIKE A MODEL HOME! This Home also INCLUDES A FRONT OFFICE That Can Be Used As A FOURTH BEDROOM! You'll fall in love with the UPGRADED VYNL FLOORING, UPGRADED BATHROOMS, NEW INTERIOR PAINTING, UPGRADED LIGHTING, AND MUCH MORE. The Backyard Boasts CUSTOM Hardscape, Artificial Grass, And Multiple Seating Areas, Which Makes It The PERFECT SPACE For ENTERTAINING. CONVENIENTLY LOCATED CLOSE TO FWYS, SHOPPING, PARKS, AND RESTAURANTS. Victoria Gardens Is Only A 30 Minute Drive Away! Your Family Is Sure To FALL IN LOVE With This Home!!

    Zillow last checked:

    Listing updated:

    Listing Provided by:

    Landon Ray DRE #02131893 landon.jacob.ray@gmail.com,

    Active Realty,

    Listing Team: The Becerra Group

    Bought with:

    Yensley Barrows, DRE #01462604

    KELLER WILLIAMS PREMIER PROPER

    Source: CRMLS,MLS#: IG24010622MLS LogoOriginating MLS: California Regional MLS

    Facts & features

    Interior

    Bedrooms & bathrooms
    • Bedrooms: 3
    • Bathrooms: 2
    • Full bathrooms: 2
    • Main level bathrooms: 2
    • Main level bedrooms: 3
    Bedroom
    • Features: All Bedrooms Down
    Bathroom
    • Features: Dual Sinks, Separate Shower, Upgraded
    Kitchen
    • Features: Tile Counters
    Other
    • Features: Walk-In Closet(s)
    Heating
    • Central
    Cooling
    • Central Air, Electric
    Appliances
    • Included: Built-In Range, Dishwasher, Gas Oven, Refrigerator
    • Laundry: Inside
    Features
    • Breakfast Bar, Ceiling Fan(s), Cathedral Ceiling(s), High Ceilings, In-Law Floorplan, Open Floorplan, Recessed Lighting, Tile Counters, Bar, All Bedrooms Down, Walk-In Closet(s)
    • Flooring: Vinyl
    • Doors: Sliding Doors
    • Windows: Blinds, Drapes
    • Has fireplace: Yes
    • Fireplace features: Living Room
    • Common walls with other units/homes: No Common Walls
    Interior area
    • Total interior livable area: 1,859 sqft

    Property

    Parking
    • Total spaces: 2
    • Parking features: Concrete, Direct Access, Electric Gate, Garage Faces Front, Garage, Paved
    • Attached garage spaces: 2
    Accessibility
    • Accessibility features: Parking, Accessible Doors
    Features
    • Levels: One
    • Stories: 1
    • Entry location: Front
    • Patio & porch: None
    • Pool features: None
    • Spa features: None
    • Fencing: Block,Wood
    • Has view: Yes
    • View description: Mountain(s), Neighborhood
    Lot
    • Size: 7,500 sqft
    • Features: Front Yard, Landscaped, Yard
    Details
    • Parcel number: 3057211470000
    • Special conditions: Standard

    Construction

    Type & style
    • Home type: SingleFamily
    • Architectural style: Modern
    • Property subtype: Single Family Residence
    Materials
    • Roof: Tile
    Condition
    • Turnkey
    • New construction: No
    • Year built: 2004

    Utilities & green energy

    • Sewer: Public Sewer
    • Water: Public
    • Utilities for property: Electricity Connected, Natural Gas Connected, Sewer Connected, Water Connected

    Community & neighborhood

    Security
    • Security features: Carbon Monoxide Detector(s), Smoke Detector(s)
    Community
    • Community features: Suburban, Sidewalks
    Location
    • Region: Hesperia

    Other

    Other facts
    • Listing terms: Submit
    • Road surface type: Paved

    Price history

    DateEventPrice
    2/20/2024Sold$435,000$234/sqft
    Source: CRMLS #IG24010622 Report a problem
    1/30/2024Pending sale$435,000$234/sqft
    Source: CRMLS #IG24010622 Report a problem
    1/30/2024Price change$435,000+4.8%$234/sqft
    Source: CRMLS #IG24010622 Report a problem
    1/25/2024Listed for sale$414,900+50.9%$223/sqft
    Source: CRMLS #IG24010622 Report a problem
    3/11/2020Listing removed$275,000$148/sqft
    Source: BHHSCA Properties #OC20006966 Report a problem
    3/11/2020Listed for sale$275,000$148/sqft
    Source: BHHSCA Properties #OC20006966 Report a problem
    3/11/2020Pending sale$275,000$148/sqft
    Source: BHHSCA Properties #OC20006966 Report a problem
    3/11/2020Listed for sale$275,000$148/sqft
    Source: BHHSCA Properties #OC20006966 Report a problem
    3/10/2020Sold$275,000$148/sqft
    Source: CRMLS #OC20006966 Report a problem
    2/7/2020Pending sale$275,000$148/sqft
    Source: Berkshire Hathaway HomeServices California Properties - Rancho Cucamonga Office #OC20006966 Report a problem
    2/4/2020Price change$275,000-8.2%$148/sqft
    Source: Berkshire Hathaway HomeServices California Properties - Rancho Cucamonga Office #OC20006966 Report a problem
    1/17/2020Price change$299,500-3.4%$161/sqft
    Source: Berkshire Hathaway HomeServices California Properties - Rancho Cucamonga Office #OC20006966 Report a problem
    1/11/2020Listed for sale$310,000+56.6%$167/sqft
    Source: BHHSCA Properties #OC20006966 Report a problem
    9/3/2004Sold$198,000$107/sqft
    Source: Public Record Report a problem

    Public tax history

    YearProperty taxesTax assessment
    2025$5,218 +46.8%$443,700 +50.5%
    2024$3,554 +1.2%$294,856 +2%
    2023$3,512 +2.4%$289,075 +2%
    2022$3,431 +2.1%$283,406 +2%
    2021$3,360 +9.2%$277,849 +10.4%
    2020$3,076 +2%$251,777 +2%
    2019$3,016 +1.9%$246,840 +2%
    2018$2,959 +1.8%$242,000 +2%
    2017$2,906 $237,255 +6.2%
    2016$2,906 +6.4%$223,500 +8.5%
    2015$2,733 +7.4%$206,000 +32.6%
    2014$2,544 $155,300 +15%
    2013-- $135,000 +29.3%
    2012-- $104,400
    2011-- $104,400
    2010-- $104,400 -28%
    2009-- $145,000 -30.8%
    2008-- $209,631 +2%
    2007-- $205,521 +2%
    2006-- $201,491 +2%
    2005-- $197,540

    Find assessor info on the county website

    Neighborhood: 92344

    Nearby schools

    GreatSchools rating
    Get a cash offer in 3 minutes
    Find out how much your home could sell for in as little as 3 minutes with a no-obligation cash offer.
    Estimated market value
    $454,600
    Get a cash offer in 3 minutes
    Find out how much your home could sell for in as little as 3 minutes with a no-obligation cash offer.
    Estimated market value
    $454,600