Skip main navigation
Sold for $473,000
  • Listing Provided by: Listed Simply
    Bought with: VYLLA HOME
    Tax assessed value
    $473,000

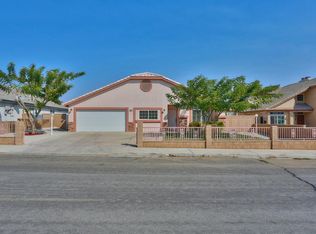
    14236 Nantucket St, Hesperia, CA 92344

    4beds
    2,204sqft
    Single Family Residence
    Built in 2003
    7,210 Square Feet Lot
    $472,500 Zestimate®
    $215/sqft
    $2,933 Estimated rent

    Home value

    $472,500

    $435,000 - $515,000

    $2,933/mo

    Zestimate® history
    Loading
    Loading...

    Owner options

    List your home for rent

    $2,933/mo

    Rent Zestimate®

    Find your next renter with Zillow Rental Manager. Plus, with online applications, you can quickly screen prospective tenants – for free.

    Learn more

    $2,933/mo

    Rent Zestimate®

    Refinance and save

    $3,000/mo

    Est. payment

    Refinancing to a lower rate could help reduce your monthly payments and save thousands over the life of the loan.

    See today's rates

    $3,000/mo

    Est. payment

    Explore your selling options

    Work with a Zillow partner agent

    Leverage their expertise and Zillow's premium Showcase listings to get your home seen by more buyers.

    Get started

    List with your own agent

    Get your home in front of millions of buyers by listing it on Zillow.

    Learn how to do it

    Sell it yourself

    Take full control of how buyers see your home on Zillow by listing For Sale by Owner (FSBO).

    List your home

    What's special

    Dream kitchenUpdated faucetsLaminated floorsQuartz countertopsOpen floor planHigh cathedral ceilings
    Beautiful single story home in desired neighborhood. No Mello Roos and No HOA!! $30,000 Solar System completely paid for, Run the A/C all summer without a care. You will love the high cathedral ceilings, Open floor plan, large master bedroom with walk in closet. Dream kitchen. Kitchen and all bathrooms have quartz countertops and updated faucets. Laminated floors and tiles. The backyard is beautifully landscaped with gazebo and custom stamped concrete perfect for the entertainer type family. 3 Full Bathrooms! Oak Hills High school District! Must see!

    Zillow last checked:

    Listing updated:

    Listing Provided by:

    Sinan Zakaria DRE #01948642 support@listedsimply.com,

    Listed Simply

    Bought with:

    Vanessa Koehl, DRE #02121513

    VYLLA HOME

    Source: CRMLS,MLS#: SW24147044MLS LogoOriginating MLS: California Regional MLS

    Facts & features

    Interior

    Bedrooms & bathrooms
    • Bedrooms: 4
    • Bathrooms: 3
    • Full bathrooms: 3
    • Main level bathrooms: 3
    • Main level bedrooms: 4
    Primary bedroom
    • Features: Main Level Primary
    Bathroom
    • Features: Bathtub, Dual Sinks, Enclosed Toilet, Linen Closet, Quartz Counters, Stone Counters, Soaking Tub, Separate Shower, Tub Shower, Walk-In Shower
    Kitchen
    • Features: Kitchen/Family Room Combo, Quartz Counters, Remodeled, Updated Kitchen
    Heating
    • Central
    Cooling
    • Central Air
    Appliances
    • Included: Electric Cooktop, Electric Oven, Electric Water Heater, Microwave
    • Laundry: Washer Hookup, Gas Dryer Hookup
    Features
    • Ceiling Fan(s), Cathedral Ceiling(s), High Ceilings, Stone Counters, Recessed Lighting, Storage, Attic, Main Level Primary
    • Flooring: Laminate, Tile
    • Doors: French Doors
    • Windows: Double Pane Windows, Plantation Shutters
    • Has fireplace: Yes
    • Fireplace features: Living Room
    • Common walls with other units/homes: No Common Walls
    Interior area
    • Total interior livable area: 2,204 sqft
    • Finished area below ground: 0

    Property

    Parking
    • Total spaces: 2
    • Parking features: Garage Faces Front
    • Attached garage spaces: 2
    Features
    • Levels: One
    • Stories: 1
    • Entry location: 1
    • Patio & porch: Stone
    • Exterior features: Barbecue, Rain Gutters
    • Pool features: None
    • Spa features: None
    • Fencing: Block
    • Has view: Yes
    • View description: None
    Lot
    • Size: 7,210 sqft
    • Features: Landscaped, Secluded
    Details
    • Parcel number: 3057221110000
    • Special conditions: Standard

    Construction

    Type & style
    • Home type: SingleFamily
    • Property subtype: Single Family Residence
    Materials
    • Frame, Stucco
    • Foundation: Concrete Perimeter
    • Roof: Tile
    Condition
    • New construction: No
    • Year built: 2003

    Utilities & green energy

    • Electric: 220 Volts in Kitchen
    • Sewer: Public Sewer
    • Water: Public
    • Utilities for property: Electricity Connected, Natural Gas Connected, Water Connected

    Community & neighborhood

    Security
    • Security features: Carbon Monoxide Detector(s)
    Community
    • Community features: Sidewalks
    Location
    • Region: Hesperia

    Other

    Other facts
    • Listing terms: Cash,Conventional,FHA,VA Loan

    Price history

    DateEventPrice
    12/6/2024Sold$473,000-1.3%$215/sqft
    Source: CRMLS #SW24147044 Report a problem
    11/7/2024Pending sale$479,100$217/sqft
    Source: CRMLS #SW24147044 Report a problem
    10/29/2024Price change$479,100-1%$217/sqft
    Source: CRMLS #SW24147044 Report a problem
    10/26/2024Price change$484,100+0%$220/sqft
    Source: CRMLS #SW24147044 Report a problem
    9/27/2024Price change$484,000+1%$220/sqft
    Source: CRMLS #SW24147044 Report a problem
    9/4/2024Price change$479,000-2.1%$217/sqft
    Source: CRMLS #SW24147044 Report a problem
    9/3/2024Price change$489,050+0%$222/sqft
    Source: CRMLS #SW24147044 Report a problem
    7/18/2024Listed for sale$489,000+73.4%$222/sqft
    Source: CRMLS #SW24147044 Report a problem
    1/23/2018Sold$282,000-2.8%$128/sqft
    Source: Public Record Report a problem
    1/1/2018Pending sale$289,995$132/sqft
    Source: Keller Williams Realty #491606 Report a problem
    12/2/2017Price change$289,995-2.7%$132/sqft
    Source: Keller Williams Realty #491606 Report a problem
    11/14/2017Price change$298,000-0.3%$135/sqft
    Source: Keller Williams Realty #491606 Report a problem
    10/13/2017Listed for sale$299,000+22%$136/sqft
    Source: Keller Williams Realty #491606 Report a problem
    9/3/2015Sold$245,000+15%$111/sqft
    Source: Public Record Report a problem
    9/3/2003Sold$213,000$97/sqft
    Source: Public Record Report a problem

    Public tax history

    YearProperty taxesTax assessment
    2025$5,504 +49.6%$473,000 +50.4%
    2024$3,679 +1.3%$314,578 +2%
    2023$3,633 +2.4%$308,409 +2%
    2022$3,548 +2.2%$302,362 +2%
    2021$3,473 +1.4%$296,433 +1%
    2020$3,426 +2.1%$293,393 +2%
    2019$3,357 +12.3%$287,640 +12.8%
    2018$2,990 +1.9%$254,898 +2%
    2017$2,935 $249,900 +2%
    2016$2,935 +2.2%$245,000 +8.9%
    2015$2,872 -42.8%$225,000 +32.2%
    2014$5,023 $170,200 +15%
    2013-- $148,000 +13.8%
    2012-- $130,000
    2011-- $130,000
    2010-- $130,000 -22.6%
    2009-- $168,000 -27.1%
    2008-- $230,386 +2%
    2007-- $225,868 +2%
    2006-- $221,439 +2%
    2005-- $217,097 +2%
    2004-- $212,840

    Find assessor info on the county website

    Neighborhood: 92344

    Nearby schools

    GreatSchools rating
    Schools provided by the listing agent
    • Elementary: Cottonwood

    Source: CRMLS. This data may not be complete. We recommend contacting the local school district to confirm school assignments for this home.

    Get a cash offer in 3 minutes
    Find out how much your home could sell for in as little as 3 minutes with a no-obligation cash offer.
    Estimated market value
    $472,500
    Get a cash offer in 3 minutes
    Find out how much your home could sell for in as little as 3 minutes with a no-obligation cash offer.
    Estimated market value
    $472,500