Skip main navigation
Off market
Street View
  • $1,027,900

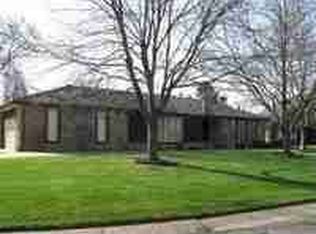
    14224 E Brookline Ct, Wichita, KS 67230

    5beds
    7,067sqft
    SingleFamily
    Built in 1972
    0.43 Acres Lot
    $1,027,900 Zestimate®
    $145/sqft
    $4,142 Estimated rent

    Home value

    $1,027,900

    $946,000 - $1.13M

    $4,142/mo

    Zestimate® history
    Loading
    Loading...

    Owner options

    List your home for rent

    $4,142/mo

    Rent Zestimate®

    Find your next renter with Zillow Rental Manager. Plus, with online applications, you can quickly screen prospective tenants – for free.

    Learn more

    $4,142/mo

    Rent Zestimate®

    Refinance and save

    $5,415/mo

    Est. payment

    Refinancing to a lower rate could help reduce your monthly payments and save thousands over the life of the loan.

    See today's rates

    $5,415/mo

    Est. payment

    Explore your selling options

    Work with a Zillow partner agent

    Leverage their expertise and Zillow's premium Showcase listings to get your home seen by more buyers.

    Get started

    List with your own agent

    Get your home in front of millions of buyers by listing it on Zillow.

    Learn how to do it

    Sell it yourself

    Take full control of how buyers see your home on Zillow by listing For Sale by Owner (FSBO).

    List your home

    What's special

    THIS. THIS house is the smokin'''' deal your luxury buyers want! The square footage, the finishes, the lot.... compare it to ANY million dollar home! 7067 finished square feet, with 5 bedrooms, 6 bathrooms, 6 fireplaces, golf course view, endless brick patios, pool, concession stand, greenhouse, enormous rooms..... be sure and give yourself enough time to fully tour this Crestview Creampuff! The master suite alone is nearly 1000sqft, complete with fireplace and private balcony overlooking the gorgeous pool, yard, and golf course. 4 other bedrooms (one with double walk in closets and double vanities in the attached bath), a huge laundry room (washer & dryer stay!), and a wrapping room await you on the upper level. On the main floor with hardwood floors throughout, you will be overwhelmed by the enormous vaulted great room (with fireplace) which has beams as big as trees! The current owners use part of this room as a dining room, and use the formal dining room (with fireplace) as his game room. There are bars in both rooms! The formal living room (with fireplace) is her space. The office has plenty of shelves and gorgeous custom doors. The kitchen is a DREAM: pot filler, spice racks, 2 pantry areas, multiple sinks, rising mixer cabinet, multiple refrigerators, customizable drawer dividers, and space for informal dining. Off the kitchen is a main floor laundry with full bath for swimmers to use. Don''''t miss the fun powder bath by the servant''''s staircase! Outside you will find endless oversized, covered brick patios with 8(!) ceiling fans, golf cart garage (golf cart stays!), huge stone fireplace, heated saltwater pool with cover, outdoor kitchen/concession stand (with fridge, water, and power), gazebo, greenhouse, pool closet, and beautiful landscaping to complete your oasis. On the lower level, you will find yet another fireplace in the living room, a wet bar area with space for a pool table, and enormous rec room with built in cabinets, a fun old decorative wall safe (fixed so it cant close completely), and another full bathroom. There is PLENTY of unfinished storage space in addition to the finished living area. The garage is 3 car with a trash closet that opens to the side yard, a workshop, and plenty of space for shelving and storage. SOOOO many extras.... sprinkler system, security system central vac system, 2 sump pumps, wired for surround sound, and so much more! You have to come see this gorgeous one-of-a-kind home!

    This property is off market, which means it's not currently listed for sale or rent on Zillow. This may be different from what's available on other websites or public sources.

    Facts & features

    Interior

    Bedrooms & bathrooms
    • Bedrooms: 5
    • Bathrooms: 6
    • Full bathrooms: 5
    • 1/2 bathrooms: 1
    Heating
    • Other, Gas
    Cooling
    • Central
    Appliances
    • Included: Dishwasher, Microwave, Range / Oven, Trash compactor
    Features
    • Flooring: Tile, Carpet, Hardwood
    • Basement: Finished
    • Has fireplace: Yes
    Interior area
    • Total interior livable area: 7,067 sqft

    Property

    Parking
    • Total spaces: 3
    • Parking features: Garage - Attached
    Features
    • Exterior features: Other
    • Has spa: Yes
    • Has view: Yes
    • View description: Park, Water
    • Has water view: Yes
    • Water view: Water
    Lot
    • Size: 0.43 Acres
    Details
    • Parcel number: 087116140110400500

    Construction

    Type & style
    • Home type: SingleFamily
    • Architectural style: Conventional
    Materials
    • Other
    • Foundation: Other
    • Roof: Composition
    Condition
    • Year built: 1972

    Community & neighborhood

    Location
    • Region: Wichita

    HOA & financial

    HOA
    • Has HOA: Yes
    • HOA fee: $33 monthly

    Other

    Other facts
    • Features: Special Program/Global Luxury

    Price history

    DateEventPrice
    10/13/2022Sold--
    Source: SCKMLS as distributed by MLS GRID #617905 Report a problem
    5/1/2019Sold--
    Source: SCKMLS as distributed by MLS GRID #525001_556336 Report a problem
    3/27/2019Pending sale$750,000$106/sqft
    Source: Coldwell Banker Plaza Real Estate #556336 Report a problem
    9/11/2018Listed for sale$750,000+7.3%$106/sqft
    Source: Owner Report a problem
    12/29/2016Sold--
    Source: SCKMLS as distributed by MLS GRID #520561 Report a problem
    12/6/2016Pending sale$699,000$99/sqft
    Source: Berkshire Hathaway PenFed - East #520561 Report a problem
    10/16/2016Price change$699,000-12.5%$99/sqft
    Source: Berkshire Hathaway PenFed - East #520561 Report a problem
    9/11/2016Price change$798,900-5.9%$113/sqft
    Source: Berkshire Hathaway PenFed - East #520561 Report a problem
    5/27/2016Price change$849,000+6.2%$120/sqft
    Source: Berkshire Hathaway PenFed - East #520561 Report a problem
    2/29/2016Price change$799,500-5.9%$113/sqft
    Source: J.P. WEIGAND & SONS E 13TH #512589 Report a problem
    11/13/2015Listed for sale$849,900-12.2%$120/sqft
    Source: J.P. WEIGAND & SONS E 13TH #512589 Report a problem
    10/12/2015Listing removed$968,000-1.9%$137/sqft
    Source: J.P. WEIGAND & SONS E 13TH #356277 Report a problem
    4/3/2014Price change$987,000-14.2%$140/sqft
    Source: J.P. Weigand & Sons, Inc. #356277 Report a problem
    10/15/2013Price change$1,150,000-8%$163/sqft
    Source: J.P. Weigand & Sons, Inc. #356277 Report a problem
    8/9/2013Listed for sale$1,250,000$177/sqft
    Source: J.P. Weigand & Sons, Inc. #356277 Report a problem

    Public tax history

    YearProperty taxesTax assessment
    2025$14,689 +13.9%$114,219 +15.8%
    2024$12,896 -2.3%$98,671
    2023$13,206 +10.4%$98,671
    2022$11,963 +3.8%--
    2021$11,522 +1.3%--
    2020$11,377 -1.2%$85,584 -2.3%
    2019$11,518 +6.5%$87,573 +9%
    2018$10,816 $80,361
    2017-- --
    2016$11,821 -5.3%--
    2015$12,484 +2.2%--
    2014$12,219 --
    2013-- --
    2012-- --
    2011-- $61,698 +59.8%
    2008-- $38,617 +25.2%
    2007-- $30,855 +6%
    2006-- $29,107 +3.8%
    2005-- $28,049 +3%
    2004-- $27,232
    2003-- $27,232 +6%
    2002-- $25,691 +6%
    2000-- $24,242

    Find assessor info on the county website

    Neighborhood: 67230

    Nearby schools

    GreatSchools rating
    Schools provided by the listing agent
    • Elementary: Martin
    • Middle: Andover
    • High: Andover
    • District: Andover School District (Usd 385)

    Source: The MLS. This data may not be complete. We recommend contacting the local school district to confirm school assignments for this home.

    Get pre-qualified for a loan
    At Zillow Home Loans, we can pre-qualify you in as little as 5 minutes with no impact to your credit score.

    An equal housing lender. NMLS #10287.

    Sell for more on Zillow
    Get a Zillow Showcase℠ listing at no additional cost and you could sell for .
    $1,027,900
    2% more
    +$20,558
    With Zillow Showcase(estimated)
    $1,048,458