Skip main navigation
Off market
  • $781,100

    14214 E Brookline Ct, Wichita, KS 67230

    3beds
    3,928sqft
    SingleFamily
    Built in 1972
    0.38 Acres Lot
    $781,100 Zestimate®
    $199/sqft
    $2,463 Estimated rent

    Home value

    $781,100

    $719,000 - $851,000

    $2,463/mo

    Zestimate® history
    Loading
    Loading...

    Owner options

    List your home for rent

    $2,463/mo

    Rent Zestimate®

    Find your next renter with Zillow Rental Manager. Plus, with online applications, you can quickly screen prospective tenants – for free.

    Learn more

    $2,463/mo

    Rent Zestimate®

    Refinance and save

    $4,090/mo

    Est. payment

    Refinancing to a lower rate could help reduce your monthly payments and save thousands over the life of the loan.

    See today's rates

    $4,090/mo

    Est. payment

    Explore your selling options

    Work with a Zillow partner agent

    Leverage their expertise and Zillow's premium Showcase listings to get your home seen by more buyers.

    Get started

    List with your own agent

    Get your home in front of millions of buyers by listing it on Zillow.

    Learn how to do it

    Sell it yourself

    Take full control of how buyers see your home on Zillow by listing For Sale by Owner (FSBO).

    List your home

    What's special

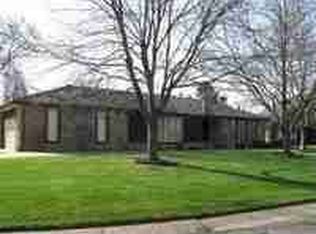
    Look no further, this spectacular sprawling ranch is move in ready...it was completely remodeled only 12 years ago! This stunning home features newer vinyl windows, 2 new high efficiency HVAC, whole house stereo system, solar tunnels, elegant living room welcomes each guest with vaulted ceiling, hardwood floors, large windows overlooking the Crestview Country Club golf course and water, French doors that open to spacious covered deck, decorative nooks and built-in curio cabinets with glass shelving to display your favorite art piece, formal dining room with 12 foot high ceiling, large window, and beautiful chandelier, gourmet kitchen complete with granite counter tops, tile backsplash, island with breakfast bar, prep sink, pantry with pull-out shelving, built-in desk, built-in TV/microwave nook, under and over cabinet lighting, vaulted ceilings with recessed lighting, built-in speakers, and built-in wine rack. Spend restful nights in the fabulous main floor master suite complete with hardwood floors, vaulted ceiling, recessed lighting, his and her walk-in closets with built-ins, French doors to the deck, and private spa-like bathroom with tile flooring, granite counter tops, his and her sinks/vanity areas, jetted tub, separate tile shower, and glass block window to bring in the natural light. Enjoy just hanging out in the finished basement which features large rec room with wet bar with another dishwasher, fireplace, two built-in decorative shelving areas, and built-in speakers. This lower level also features a second laundry area with sink, extra cabinets space, and storage closet, a huge bedroom with walk-in closet, bonus room with walk-in closet, and an abundance of storage space. Sit back and relax this summer out on the expansive covered deck with 3 ceiling fans, wired for TV, large patio area, heated pool with new filter system and new automatic cover, and wrought-iron fencing! This home also features newer gutters with gutter guards, newer exterior lighting including security lights, newer wiring, plumbing, 2 newer breaker boxes, newer light fixtures throughout, new 50 year roof installed in 2010, 2 sump pumps with water back-up, and 18' exterior electric sunshade on main level of the deck. Impeccably maintained and Truly a must see!

    This property is off market, which means it's not currently listed for sale or rent on Zillow. This may be different from what's available on other websites or public sources.

    Facts & features

    Interior

    Bedrooms & bathrooms
    • Bedrooms: 3
    • Bathrooms: 3
    • Full bathrooms: 3
    Heating
    • Other
    Cooling
    • Refrigerator
    Features
    • Basement: Finished
    • Has fireplace: Yes
    Interior area
    • Total interior livable area: 3,928 sqft

    Property

    Parking
    • Parking features: Garage - Attached
    Features
    • Exterior features: Stucco, Brick, Cement / Concrete
    Lot
    • Size: 0.38 Acres
    Details
    • Parcel number: 087116140110400600

    Construction

    Type & style
    • Home type: SingleFamily
    Materials
    • Other
    • Foundation: Other
    • Roof: Composition
    Condition
    • Year built: 1972

    Community & HOA

    Location
    • Region: Wichita

    Financial & listing details

    • Price per square foot: $199/sqft
    • Tax assessed value: $797,600
    • Annual tax amount: $11,763

    Price history

    DateEventPrice
    6/1/2016Sold--
    Source: Public Record Report a problem
    2/20/2016Listing removed$495,000$126/sqft
    Source: J.P. WEIGAND & SONS E 13TH #515259 Report a problem
    2/5/2016Listed for sale$495,000$126/sqft
    Source: J.P. WEIGAND & SONS E 13TH #515259 Report a problem

    Public tax history

    YearProperty taxesTax assessment
    2025$11,763 +4.7%$91,724 +6.5%
    2024$11,233 +6.9%$86,113 +9.5%
    2023$10,507 +12.1%$78,638
    2022$9,369 +13.5%--
    2021$8,254 -0.2%--
    2020$8,269 +9.9%$62,284 +8.6%
    2019$7,527 +0.6%$57,328 +3%
    2018$7,479 +3.6%$55,660
    2017$7,218 +251.6%--
    2016$2,053 -49.5%--
    2015$4,062 -2%--
    2014$4,147 --
    2013-- --
    2012-- --
    2011-- $36,412 -1%
    2008-- $36,766
    2007-- $36,766 +6%
    2006-- $34,683 +0.3%
    2005-- $34,593 +1.6%
    2004-- $34,052 +18.3%
    2003-- $28,796
    2002-- $28,796 +6%
    2000-- $27,163
    Find assessor info on the county website

    Neighborhood: 67230

    Nearby schools

    GreatSchools rating
    Get pre-qualified for a loan
    At Zillow Home Loans, we can pre-qualify you in as little as 5 minutes with no impact to your credit score.

    An equal housing lender. NMLS #10287.

    Sell for more on Zillow
    Get a Zillow Showcase℠ listing at no additional cost and you could sell for .
    $781,100
    2% more
    +$15,622
    With Zillow Showcase(estimated)
    $796,722