Skip main navigation
Off market
  • $641,700

    14201 E Brookline Ct, Wichita, KS 67230

    4beds
    3,419sqft
    SingleFamily
    Built in 1972
    0.57 Acres Lot
    $641,700 Zestimate®
    $188/sqft
    $2,812 Estimated rent

    Home value

    $641,700

    $590,000 - $693,000

    $2,812/mo

    Zestimate® history
    Loading
    Loading...

    Owner options

    List your home for rent

    $2,812/mo

    Rent Zestimate®

    Find your next renter with Zillow Rental Manager. Plus, with online applications, you can quickly screen prospective tenants – for free.

    Learn more

    $2,812/mo

    Rent Zestimate®

    Refinance and save

    $3,360/mo

    Est. payment

    Refinancing to a lower rate could help reduce your monthly payments and save thousands over the life of the loan.

    See today's rates

    $3,360/mo

    Est. payment

    Explore your selling options

    Work with a Zillow partner agent

    Leverage their expertise and Zillow's premium Showcase listings to get your home seen by more buyers.

    Get started

    List with your own agent

    Get your home in front of millions of buyers by listing it on Zillow.

    Learn how to do it

    Sell it yourself

    Take full control of how buyers see your home on Zillow by listing For Sale by Owner (FSBO).

    List your home

    What's special

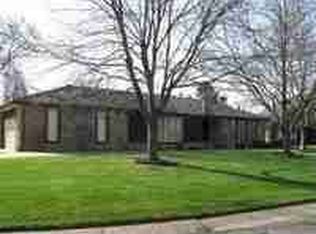
    This 1 1/2 story modern beauty is one home you do not want to miss! Located at the end of a cul-de-sac, this lovely home backs up to the Crestview Country Club golf course and offers a stunning panoramic view of course and pond from the outdoor patio featuring an entertaining area with a covered brick paved patio, pool and gas grilling area. This dynamic home has a spacious kitchen with view of the course, a large island, eating space & gas fireplace & plenty of cabinet space. The upper end appliances have all been replaced within the last 5 years, also providing a sub-zero refrigerator, wine chiller and warming drawer just to mention a few. The master suite truly feels like a retreat with His and Her closets & master bath boasting gorgeous marble, double sinks, spacious soaker tub and separate shower adorned with a pebble stone accenting the marble. All 3 bathrooms have been renovated and the materials utilized do not disappoint! Hang out and relax in the bright & light living area that is anchored by an impressive floor to ceiling brick fireplace with vaulted ceiling opening to the formal dining. 3 stage locking doors can lead you out to your patio via the dining room or out to the charming courtyard via your living area. You may choose to relax in the upstairs loft that is cozy and chic that steps to an outdoor balcony. The improvements the current owner has made since ownership to this home are vast in number and you will be wowed the moment you enter through these doors. Refinished Hardwood flooring throughout, new carpeting in bedrooms and loft area, plantation shutters, new paint. Sonos surround system, fabulous light fixtures, increased additional windows in the the kitchen. An over-sized detached garage was added to make this a home have a four car garage with a 21x10 bonus room that also has a keyed entrance, overlooking the golf course that could be used for an office, exercise area, or studio. There are so many impressive characteristics of this custom home --- schedule your showing to see for yourself!

    This property is off market, which means it's not currently listed for sale or rent on Zillow. This may be different from what's available on other websites or public sources.

    Facts & features

    Interior

    Bedrooms & bathrooms
    • Bedrooms: 4
    • Bathrooms: 3
    • Full bathrooms: 3
    Heating
    • Forced air, Electric
    Cooling
    • Refrigerator
    Features
    • Basement: Finished
    • Has fireplace: Yes
    Interior area
    • Total interior livable area: 3,419 sqft

    Property

    Parking
    • Parking features: Garage - Attached, Garage - Detached
    Features
    • Exterior features: Stucco, Brick
    Lot
    • Size: 0.57 Acres
    Details
    • Parcel number: 087116140110400800

    Construction

    Type & style
    • Home type: SingleFamily
    • Architectural style: Modern
    Materials
    • Other
    • Foundation: Other
    • Roof: Tile
    Condition
    • Year built: 1972

    Community & neighborhood

    Location
    • Region: Wichita

    Price history

    DateEventPrice
    3/21/2016Sold--
    Source: Public Record Report a problem
    2/7/2016Listed for sale$449,900$132/sqft
    Source: J.P. WEIGAND & SONS E 13TH #515306 Report a problem
    6/1/2007Sold--
    Source: Public Record Report a problem

    Public tax history

    YearProperty taxesTax assessment
    2025$8,099 +5.2%$63,561 +7%
    2024$7,696 +7.1%$59,398 +10%
    2023$7,186 +5.5%$53,993
    2022$6,812 +9.9%--
    2021$6,201 -0.2%--
    2020$6,212 +1.1%$46,861
    2019$6,146 +0.4%$46,861 +2.7%
    2018$6,123 +3.1%$45,621
    2017$5,936 +138.1%--
    2016$2,493 -49.8%--
    2015$4,968 +2.2%--
    2014$4,863 --
    2013-- --
    2012-- --
    2011-- $39,456 -5.4%
    2008-- $41,688 +23.1%
    2007-- $33,868 +6%
    2006-- $31,947 +7.9%
    2005-- $29,613 +3%
    2004-- $28,750 -10.6%
    2003-- $32,143 +35.1%
    2002-- $23,794 +6%
    2000-- $22,448

    Find assessor info on the county website

    Neighborhood: 67230

    Nearby schools

    GreatSchools rating
    Get pre-qualified for a loan
    At Zillow Home Loans, we can pre-qualify you in as little as 5 minutes with no impact to your credit score.

    An equal housing lender. NMLS #10287.

    Sell for more on Zillow
    Get a Zillow Showcase℠ listing at no additional cost and you could sell for .
    $641,700
    2% more
    +$12,834
    With Zillow Showcase(estimated)
    $654,534