Skip main navigation
Off market
  • $686,700

    14224 Greenspan Ln, Rockville, MD 20853

    4beds
    1,958sqft
    SingleFamily
    Built in 1966
    0.33 Acres Lot
    $686,700 Zestimate®
    $351/sqft
    $3,511 Estimated rent

    Home value

    $686,700

    $652,000 - $721,000

    $3,511/mo

    Zestimate® history
    Loading
    Loading...

    Owner options

    List your home for rent

    $3,511/mo

    Rent Zestimate®

    Find your next renter with Zillow Rental Manager. Plus, with online applications, you can quickly screen prospective tenants – for free.

    Learn more

    $3,511/mo

    Rent Zestimate®

    Refinance and save

    $4,211/mo

    Est. payment

    Refinancing to a lower rate could help reduce your monthly payments and save thousands over the life of the loan.

    See today's rates

    $4,211/mo

    Est. payment

    Explore your selling options

    Work with a Zillow partner agent

    Leverage their expertise and Zillow's premium Showcase listings to get your home seen by more buyers.

    Get started

    List with your own agent

    Get your home in front of millions of buyers by listing it on Zillow.

    Learn how to do it

    Sell it yourself

    Take full control of how buyers see your home on Zillow by listing For Sale by Owner (FSBO).

    List your home

    What's special

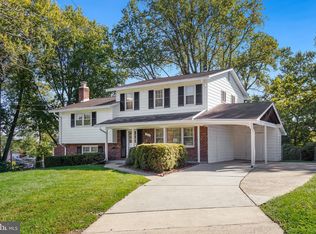
    AGENTS PLEASE FOLLOW COVID 19 GUIDELINES WHEN SHOWING PROPERTY..."AGENTS, CONTRACTS DUE BY 5PM TUESDAY JULY 14, 2020.... Welcome home!! Lovingly & Beautifully maintained Split Foyer on premium lot features a welcoming tiled Foyer entry with guest closet & ceiling fan, Sun-filled Living Room with picture window & a neutral palette to display your artwork! The separate Dining Room is perfect for family and holiday dinners, with a designer chandelier, & view of rear yard and gardens. The gourmet Kitchen boasts custom cabinets, with 2 Lazy Susans, wine rack, granite counters, stainless steel appliances, gas stove, recessed & designer lighting, ceiling fan, tile flooring and access to the rear yard and gardens. The Owner's suite with large closet and ceiling fan, offers a private, updated ceramic shower bath with glass enclosure, and granite-topped vanity. There are 2 additional family size Bedrooms, 1 with ceiling fan, full ceramic hall tub bath. Linen Closet. The lower Level Family Room features a brick wood burning fireplace with raised hearth and mantle, carpet, ceiling fan and is perfect for family fun or entertaining. 4th family sized Bedroom with ample closet space. Powder Room with pedestal sink. Cedar closet with access to crawlspace.The home offers a huge Laundry/Utility Room with full-sized washer/dryer, utility sink and a wall of cabinets. Exit to rear yard from the lower level. The beautifully manicured grounds feature a private oasis for morning coffee, BBQ's, evening wine and room to roam and have fun! Additional features are updated windows, baths, kitchen, gleaming wood floors on the majority of the main living level, tile flooring in the foyer, kitchen and bathrooms, gas cooking, heat and a brand new HWH [2020]... CAC, ceiling fans and designer window treatments throughout. 2017: New windows, new roof. 2016: Renovated Kitchen and Baths.The home is conveniently located to the Rock Creek Village Shopping Center, Bus Stop and minutes to Rockville Metro and Rock Creek Park with it's many trails. This is the home you have been waiting for...hurry before it is SOLD!!!

    This property is not currently displayed as for sale or rent on Zillow. This may be different from what's on other websites or public sources.
    Facts & features

    Interior

    Bedrooms & bathrooms
    • Bedrooms: 4
    • Bathrooms: 3
    • Full bathrooms: 2
    • 1/2 bathrooms: 1
    Heating
    • Forced air
    Cooling
    • Central
    Appliances
    • Included: Dishwasher, Dryer, Microwave, Refrigerator, Washer
    Features
    • Ceiling Fan(s), Window Treatments, Recessed Lighting, Open Floorplan, Wood Floors, Formal/Separate Dining Room, Master Bath(s), Upgraded Countertops, Kitchen - Gourmet, Tub Shower
    • Flooring: Tile, Carpet, Hardwood
    • Basement: Finished
    • Has fireplace: Yes
    Interior area
    • Total interior livable area: 1,958 sqft
    • Finished area below ground: 800

    Property

    Parking
    • Total spaces: 2
    Features
    • Exterior features: Other
    Lot
    • Size: 0.33 Acres
    Details
    • Parcel number: 1301423042
    • Special conditions: Standard

    Construction

    Type & style
    • Home type: SingleFamily
    • Architectural style: Split Foyer
    Materials
    • Frame
    • Roof: Asphalt
    Condition
    • Year built: 1966

    Community & HOA

    Location
    • Region: Rockville

    Financial & listing details

    • Price per square foot: $351/sqft
    • Tax assessed value: $512,900
    • Annual tax amount: $6,031

    Price history

    DateEventPrice
    8/18/2020Sold$555,400-1.7%$284/sqft
    Source: Public Record Report a problem
    7/15/2020Pending sale$565,000+7.6%$289/sqft
    Source: Long & Foster Real Estate, Inc. #MDMC714024 Report a problem
    7/10/2020Listed for sale$525,000$268/sqft
    Source: Bright MLS #MDMC714024 Report a problem

    Public tax history

    YearProperty taxesTax assessment
    2025$6,031 +8.8%$512,900 +6.5%
    2024$5,543 +6.9%$481,500 +7%
    2023$5,186 +12.2%$450,100 +7.5%
    2022$4,620 +2.4%$418,700 +2.3%
    2021$4,512 +2.3%$409,267 +2.4%
    2020$4,411 +5.7%$399,833 +2.4%
    2019$4,174 -0.2%$390,400 +3.1%
    2018$4,182 -0.1%$378,533 +3.2%
    2017$4,185 +32.2%$366,667 +3.3%
    2016$3,164 $354,800 +3.5%
    2015$3,164 $342,767 +3.6%
    2014$3,164 $330,733 +3.8%
    2013-- $318,700
    2012-- $318,700
    2011-- $318,700 -27.7%
    2010-- $440,570 +4.8%
    2009-- $420,552 +5%
    2008-- $400,536 +5.3%
    2007-- $380,520 +18.2%
    2006-- $321,932 +22.2%
    2005-- $263,346 +28.6%
    2004-- $204,760
    2003-- $204,760 +14.3%
    2002-- $179,166 +7.7%
    2001-- $166,370
    Find assessor info on the county website

    Neighborhood: Aspen Hill

    Nearby schools

    GreatSchools rating
    Schools provided by the listing agent
    • Elementary: LUCY V. BARNSLEY
    • Middle: EARLE B. WOOD
    • High: ROCKVILLE
    • District: MONTGOMERY COUNTY PUBLIC SCHOOLS

    Source: The MLS. This data may not be complete. We recommend contacting the local school district to confirm school assignments for this home.

    Get a cash offer in 3 minutes
    Find out how much your home could sell for in as little as 3 minutes with a no-obligation cash offer.
    Estimated market value
    $686,700
    Get a cash offer in 3 minutes
    Find out how much your home could sell for in as little as 3 minutes with a no-obligation cash offer.
    Estimated market value
    $686,700