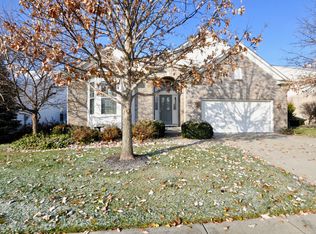
**Welcome to Your Dream Home in Cherry Creek Estates!** This stunning 4-bedroom, 3-full-bath ranch-style home offers unparalleled comfort and luxury, featuring a fully finished basement and modern updates throughout. Enjoy the elegance of a large great room with a cozy wood-burning fireplace and an adjoining sunroom that's perfect for relaxation or entertaining guests. The well-appointed kitchen is designed for both style and functionality, boasting stainless steel appliances, a breakfast area, a breakfast bar, and a butler's pantry. A spacious laundry room with ample storage and an office with French doors off the foyer add to the home's practicality and charm. The full finished basement is a highlight, featuring an open theater room with built-in cabinets, a wet bar, and a fourth bedroom with egress windows. Vinyl plank flooring and plenty of storage options complete this versatile space. Enjoy surround sound throughout the home, a new concrete patio with an included hot tub, and a retractable awning over the patio for year-round comfort. The wrought iron fenced backyard, surrounded by mature trees, offers both privacy and a touch of nature. Don't miss out on this beautifully updated home with all the amenities you could desire. Seller is willing to negotiate buyer concessions.
Sold
$609,900
14224 Vestal Ct, Carmel, IN 46033
4beds
5,752sqft
Residential, Single Family Residence
Built in 2005
8,276 Square Feet Lot
$679,000 Zestimate®
$106/sqft
$3,493 Estimated rent
Home value
$679,000
$645,000 - $720,000
$3,493/mo
Zestimate® history
Owner options
List your home for rent
$3,493/mo
Rent Zestimate®
Find your next renter with Zillow Rental Manager. Plus, with online applications, you can quickly screen prospective tenants – for free.
$3,493/mo
Rent Zestimate®
Refinance and save
$3,861/mo
Est. payment
Refinancing to a lower rate could help reduce your monthly payments and save thousands over the life of the loan.
$3,861/mo
Est. payment
Explore your selling options
Work with a Zillow partner agent
Leverage their expertise and Zillow's premium Showcase listings to get your home seen by more buyers.
Get startedList with your own agent
Get your home in front of millions of buyers by listing it on Zillow.
Learn how to do itSell it yourself
Take full control of how buyers see your home on Zillow by listing For Sale by Owner (FSBO).
List your homeWhat's special
Zillow last checked:
Listing updated:
Listed by:
Derek Gutting 317-679-6767,
Keller Williams Indpls Metro N,
Priscilla Frucci,
Keller Williams Indpls Metro N
Bought with:
Chas Schaffernoth
CENTURY 21 Scheetz
Source: MIBOR as distributed by MLS GRID,MLS#: 22000120
Facts & features
Interior
Bedrooms & bathrooms
- Bedrooms: 4
- Bathrooms: 3
- Full bathrooms: 3
- Main level bathrooms: 2
- Main level bedrooms: 3
Primary bedroom
- Features: Carpet
- Level: Main
- Area: 304 Square Feet
- Dimensions: 16x19
Bedroom 2
- Features: Carpet
- Level: Main
- Area: 180 Square Feet
- Dimensions: 12x15
Bedroom 3
- Features: Carpet
- Level: Main
- Area: 143 Square Feet
- Dimensions: 11x13
Bedroom 4
- Features: Vinyl Plank
- Level: Basement
- Area: 143 Square Feet
- Dimensions: 11x13
Breakfast room
- Features: Hardwood
- Level: Main
- Area: 130 Square Feet
- Dimensions: 10x13
Dining room
- Features: Hardwood
- Level: Main
- Area: 99 Square Feet
- Dimensions: 9x11
Foyer
- Features: Hardwood
- Level: Main
- Area: 88 Square Feet
- Dimensions: 8x11
Great room
- Features: Hardwood
- Level: Main
- Area: 375 Square Feet
- Dimensions: 25x15
Other
- Features: Vinyl Plank
- Level: Basement
- Area: 646 Square Feet
- Dimensions: 17x38
Kitchen
- Features: Hardwood
- Level: Main
- Area: 169 Square Feet
- Dimensions: 13x13
Laundry
- Features: Tile-Ceramic
- Level: Main
- Area: 108 Square Feet
- Dimensions: 9x12
Office
- Features: Hardwood
- Level: Main
- Area: 192 Square Feet
- Dimensions: 12x16
Play room
- Features: Vinyl Plank
- Level: Basement
- Area: 510 Square Feet
- Dimensions: 17x30
Sun room
- Features: Tile-Ceramic
- Level: Main
- Area: 96 Square Feet
- Dimensions: 8x12
Heating
- Forced Air
Cooling
- Has cooling: Yes
Appliances
- Included: Gas Cooktop, Dishwasher, Disposal, Gas Water Heater, Microwave, Oven, Double Oven, Refrigerator, Water Softener Owned
- Laundry: Main Level
Features
- Breakfast Bar, Kitchen Island, Entrance Foyer, Ceiling Fan(s), Hardwood Floors, Eat-in Kitchen, Walk-In Closet(s), Wet Bar
- Flooring: Hardwood
- Windows: Window Bay Bow, Windows Vinyl
- Basement: Ceiling - 9+ feet,Egress Window(s),Finished,Full
- Number of fireplaces: 1
- Fireplace features: Great Room, Wood Burning
Interior area
- Total structure area: 5,752
- Total interior livable area: 5,752 sqft
- Finished area below ground: 2,858
Property
Parking
- Total spaces: 2
- Parking features: Attached, Storage
- Attached garage spaces: 2
Features
- Levels: One
- Stories: 1
- Patio & porch: Patio
- Has spa: Yes
- Spa features: Private
- Fencing: Fenced,Fence Full Rear,Wrought Iron
Lot
- Size: 8,276 Square Feet
Details
- Parcel number: 291022026023000018
- Horse amenities: None
Construction
Type & style
- Home type: SingleFamily
- Architectural style: Ranch
- Property subtype: Residential, Single Family Residence
Materials
- Brick, Cement Siding
- Foundation: Concrete Perimeter, Full
Condition
- New construction: No
- Year built: 2005
Utilities & green energy
- Water: Municipal/City
Community & HOA
Community
- Features: Tennis Court(s)
- Subdivision: Cherry Creek Estates
HOA
- Has HOA: Yes
- Amenities included: Basketball Court, Playground, Pool, Tennis Court(s), Park
- Services included: ParkPlayground, Tennis Court(s)
- HOA fee: $825 annually
- HOA phone: 317-253-1401
Location
- Region: Carmel
Financial & listing details
- Price per square foot: $106/sqft
- Tax assessed value: $518,100
- Annual tax amount: $4,574
- Date on market: 9/17/2024
- Cumulative days on market: 3 days
Price history
| Date | Event | Price |
|---|---|---|
| 10/24/2024 | Sold | $609,900$106/sqft |
Source:  MIBOR as distributed by MLS GRID #22000120 Report a problem MIBOR as distributed by MLS GRID #22000120 Report a problem | ||
| 9/19/2024 | Pending sale | $609,900$106/sqft |
Source: MIBOR as distributed by MLS GRID #22000120 Report a problem | ||
| 9/17/2024 | Listed for sale | $609,900$106/sqft |
Source: MIBOR as distributed by MLS GRID #22000120 Report a problem | ||
Public tax history
| Year | Property taxes | Tax assessment |
|---|---|---|
| 2025 | $5,420 +7.9% | $518,100 +7.5% |
| 2024 | $5,023 +10.3% | $482,100 +4.1% |
| 2023 | $4,554 +12.5% | $463,300 +15.7% |
| 2022 | $4,047 -1% | $400,600 +11.5% |
| 2021 | $4,089 +1.8% | $359,400 -0.9% |
| 2020 | $4,017 +4.9% | $362,500 +1.8% |
| 2019 | $3,828 +0.5% | $356,200 +3.6% |
| 2018 | $3,808 +4.8% | $343,900 +0.5% |
| 2017 | $3,635 +5.5% | $342,100 +3% |
| 2016 | $3,444 +6.9% | $332,100 +9.6% |
| 2014 | $3,222 +1.9% | $302,900 +3.7% |
| 2013 | $3,161 -1.6% | $292,100 -1.2% |
| 2012 | $3,212 +0.8% | $295,600 -3.9% |
| 2011 | $3,187 -4.4% | $307,700 |
| 2010 | $3,332 +18.9% | $307,700 |
| 2009 | $2,802 -17.9% | $307,700 -9.9% |
| 2007 | $3,414 -15.6% | $341,500 |
| 2006 | $4,045 | $341,500 +56816.7% |
| 2005 | -- | $600 |
Find assessor info on the county website
Neighborhood: 46033
Nearby homes
- $630,2004 bd2 ba2.8k sqft14212 Vestal Ct, Carmel, IN 46033Off Market
- $524,5002 bd2 ba2.2k sqft14236 Vestal Ct, Carmel, IN 46033Off Market
- $3,000-- bd-- ba-- sqftVestal Ct, Carmel, IN 46033Off Market
- $646,0004 bd3 ba2.8k sqft14186 Vestal Ct, Carmel, IN 46033Off Market

- $666,9004 bd3 ba2.7k sqft14248 Vestal Ct, Carmel, IN 46033Off Market
- $618,1004 bd3 ba4.6k sqft14225 Vestal Ct, Carmel, IN 46033Off Market
- $540,1004 bd2 ba2.1k sqft14213 Vestal Ct, Carmel, IN 46033Off Market
- $604,5004 bd3 ba3.8k sqft14237 Vestal Ct, Carmel, IN 46033Off Market
Nearby schools
GreatSchools rating
- 9/10Prairie Trace Elementary SchoolGrades: PK-5Distance: 0.7 mi
- 8/10Clay Middle SchoolGrades: 6-8Distance: 2 mi
- 10/10Carmel High SchoolGrades: 9-12Distance: 3.4 mi
Schools provided by the listing agent
- Elementary: Prairie Trace Elementary School
- Middle: Clay Middle School
Source: MIBOR as distributed by MLS GRID. This data may not be complete. We recommend contacting the local school district to confirm school assignments for this home.
Get a cash offer in 3 minutes
Find out how much your home could sell for in as little as 3 minutes with a no-obligation cash offer.
Estimated market value
$679,000
Get a cash offer in 3 minutes
Find out how much your home could sell for in as little as 3 minutes with a no-obligation cash offer.
Estimated market value
$679,000
- Indiana
- Hamilton County
- Carmel
- 46033
- 14224 Vestal Ct
Nearby cities
Nearby neighborhoods
Nearby zip codes
Other Carmel Topics
