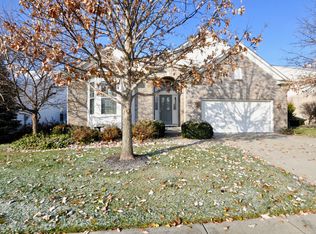
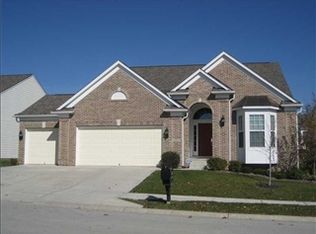
Popular Huntcliffe Floor Plan By Pulte Bders.Open Concept With 2700 Sq.Ft On Main Floor.Den/Library With French Doors,Gourmet Kitchen W/Double Ovens And Gas Cooktop Overlooking Grt Room/Dining Rm.Step Into A Beautiful Covered Porch (24 X17) Made Of Engineered Materials And Enjoy The Privacy Of The Lot With Many Mature Trees.Relax In Spacious Master Bedroom With Luxury Bath.Finished Basement With Large Bedroom,Full Bath,Entertaining Area With Long Bar,Kitchette & Built In Storage Shelves! Brick
This property is off market, which means it's not currently listed for sale or rent on Zillow. This may be different from what's available on other websites or public sources.