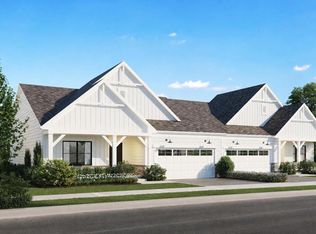
Lot 6-The Pinehurst is the larger of the two ranch floorplans available at The Villas At Strawberry Creek. The standard plan offers 2 bedrooms and 2 bathrooms, a large great room, dining room, designer kitchen, walk in laundry/mudroom and a covered porch. Homebuyers have the option to convert the study to a 3rd bedroom. All homes have the option for four different elevation styles, the featured image is just one of the options available Images are renderings of the property once construction is complete.
Pending
$539,800
14225 66th PLACE, Kenosha, WI 53142
2beds
1,788sqft
Single Family Residence
Built in 2026
9,147 Square Feet Lot
$540,000 Zestimate®
$302/sqft
$33/mo HOA
What's special
Dining roomLarge great roomCovered porchDesigner kitchen
- 84 days
- 1
- 0
Zillow last checked:
Listing updated:
Listed by:
Anthony DeBartolo 262-605-1504,
Berkshire Hathaway Home Services Epic Real Estate
Source: WIREX MLS,MLS#: 1971979 Originating MLS: Metro MLS
Originating MLS: Metro MLSFacts & features
Interior
Bedrooms & bathrooms
- Bedrooms: 2
- Bathrooms: 2
- Full bathrooms: 2
- Main level bedrooms: 2
Primary bedroom
- Level: Main
- Area: 210
- Dimensions: 15 x 14
Bedroom 2
- Level: Main
- Area: 143
- Dimensions: 13 x 11
Bathroom
- Features: Stubbed For Bathroom on Lower, Master Bedroom Bath: Walk-In Shower, Master Bedroom Bath
Dining room
- Level: Main
- Area: 154
- Dimensions: 11 x 14
Kitchen
- Level: Main
- Area: 144
- Dimensions: 12 x 12
Living room
- Level: Main
- Area: 289
- Dimensions: 17 x 17
Office
- Level: Main
- Area: 130
- Dimensions: 13 x 10
Heating
- Natural Gas, Forced Air
Cooling
- Central Air
Appliances
- Included: Dishwasher, Disposal, Microwave, Oven, Range
Features
- Walk-In Closet(s), Kitchen Island
- Basement: Full,Sump Pump
Interior area
- Total structure area: 1,788
- Total interior livable area: 1,788 sqft
Property
Parking
- Total spaces: 2
- Parking features: Garage Door Opener, Attached, 2 Car
- Attached garage spaces: 2
Features
- Levels: One
- Stories: 1
- Patio & porch: Patio
Lot
- Size: 9,147 Square Feet
Details
- Parcel number: Not Assigned
- Zoning: RES
Construction
Type & style
- Home type: SingleFamily
- Architectural style: Contemporary
- Property subtype: Single Family Residence
Materials
- Fiber Cement, Stone, Brick/Stone
Condition
- 0-5 Years,New Construction
- New construction: No
- Year built: 2026
Utilities & green energy
- Sewer: Public Sewer
- Water: Public
Community & HOA
Community
- Subdivision: Villas- Strawberry Creek
HOA
- Has HOA: Yes
- HOA fee: $400 annually
Location
- Region: Kenosha
- Municipality: Kenosha
Financial & listing details
- Price per square foot: $302/sqft
- Tax assessed value: $12,500
- Annual tax amount: $199
- Date on market: 7/16/2026
Estimated market value
$540,000
$513,000 - $567,000
$2,835/mo
Price history
| Date | Event | Price |
|---|---|---|
| 7/21/2026 | Pending sale | $539,800$302/sqft |
Source:  WIREX MLS #1971979 Report a problem WIREX MLS #1971979 Report a problem | ||
| 7/16/2026 | Listed for sale | $539,800$302/sqft |
Source: WIREX MLS #1971979 Report a problem | ||
Public tax history
| Year | Property taxes | Tax assessment |
|---|---|---|
| 2025 | $199 -1.1% | $12,500 |
| 2024 | $201 -31.9% | $12,500 |
| 2023 | $295 | $12,500 |
| 2022 | -- | $12,500 |
| 2021 | -- | $12,500 |
| 2020 | -- | $12,500 |
| 2019 | -- | $12,500 |
| 2018 | -- | $12,500 |
| 2017 | -- | $12,500 |
| 2016 | $1,829 +395% | $12,500 |
| 2015 | $370 -69.3% | $12,500 |
| 2014 | $1,202 +1.6% | $12,500 -68.8% |
| 2013 | $1,183 | $40,000 |
| 2012 | $1,183 -35.3% | $40,000 -42.9% |
| 2011 | $1,829 -4.2% | $70,000 |
| 2010 | $1,909 +12.3% | $70,000 |
| 2009 | $1,699 +12.2% | $70,000 |
| 2008 | $1,514 | $70,000 |
| 2007 | -- | $70,000 |
Find assessor info on the county website
Monthly payment
Est. payment
Payment breakdown
Explore the cost of this home by adjusting the details. Changes won't be saved.Climate risks
Neighborhood: 53142
Nearby schools
Schools provided by the listing agent
- Elementary: Paris
- High: Westosha Central
- District: Paris J1
Source: WIREX MLS. This data may not be complete. We recommend contacting the local school district to confirm school assignments for this home.
Similar homes
- $549,9003 bd2 ba2.4k sqft14123 66th PLACE, Kenosha, WI 53142Active
 MLS ID #1966422, Anthony DeBartolo. WIREX MLS
 - $494,9002 bd2 ba1.6k sqft14217 66th PLACE, Kenosha, WI 53142Active
 MLS ID #1966420, Anthony DeBartolo. WIREX MLS
 - from $600,0003 bd2 ba1.6k sqftBranford Plan, Gracewood Estates, Kenosha, WI 53142New Construction
 Joseph Scott Homes
 - $630,0003 bd2 ba1.6k sqft6548 90th Ct, Kenosha, WI 53142New ConstructionJoseph Scott Homes
