Skip main navigation
Sold for $670,710
  • $670,710

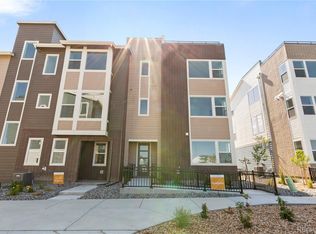
    14225 Currant Street, Broomfield, CO 80020

    3beds
    2,354sqft
    Townhouse
    Built in 2024
    2,040 Square Feet Lot
    $660,700 Zestimate®
    $285/sqft
    $3,335 Estimated rent

    Home value

    $660,700

    $614,000 - $714,000

    $3,335/mo

    Zestimate® history
    Loading
    Loading...

    Owner options

    List your home for rent

    $3,335/mo

    Rent Zestimate®

    Find your next renter with Zillow Rental Manager. Plus, with online applications, you can quickly screen prospective tenants – for free.

    Learn more

    $3,335/mo

    Rent Zestimate®

    Refinance and save

    $3,924/mo

    Est. payment

    Refinancing to a lower rate could help reduce your monthly payments and save thousands over the life of the loan.

    See today's rates

    $3,924/mo

    Est. payment

    Explore your selling options

    Work with a Zillow partner agent

    Leverage their expertise and Zillow's premium Showcase listings to get your home seen by more buyers.

    Get started

    List with your own agent

    Get your home in front of millions of buyers by listing it on Zillow.

    Learn how to do it

    Sell it yourself

    Take full control of how buyers see your home on Zillow by listing For Sale by Owner (FSBO).

    List your home

    What's special

    Modern yet timeless appealSophisticated touchPremium materialsExceptional features and finishesTop-tier kitchenaid appliancesCozy and inviting studyBold dark cabinetry
    NEWLY RELEASED UNDECORATED FIELD MODEL! Welcome to your exquisite new home, where every detail has been thoughtfully curated to blend style and functionality seamlessly. This stunning property boasts a study in place of a flex room, elegant dark cabinetry, and a premium KitchenAid chef's kitchen, complete with a range of high-end design finishes tailored just for you. As you enter, you’ll be welcomed by the cozy and inviting study, conveniently located off the foyer. This versatile space is ideal for a home office, a personal library, or a serene retreat to unwind. The kitchen is a culinary enthusiast’s dream, equipped with top-tier KitchenAid appliances that combine practicality with sleek design. The striking dark cabinets throughout the home not only offer generous storage but also add a sophisticated touch to the overall aesthetic. The design finishes chosen for this home are truly remarkable, featuring premium materials that create a modern yet timeless appeal. From the bold dark cabinetry to the meticulously selected accents, this home reflects your unique style and personality. With its exceptional features and finishes, this property is truly one-of-a-kind. Whether you’re seeking a comfortable haven to relax with loved ones or a functional workspace to stay productive, this home has it all. Don’t miss the opportunity to make this breathtaking property your own. Schedule a viewing today and discover what makes this home so extraordinary. Association information provided is actually for the metro district.

    Zillow last checked:

    Listing updated:

    Listed by:

    Team Front Range 720-201-7630 kristen-mw@hotmail.com,

    Keller Williams DTC

    Bought with:

    Matthew Scott, 100108251

    Telluride Realty LLC

    Source: REcolorado as distributed by MLS GRID,MLS#: 6001047MLS Logo

    Facts & features

    Interior

    Bedrooms & bathrooms
    • Bedrooms: 3
    • Bathrooms: 3
    • Full bathrooms: 1
    • 3/4 bathrooms: 1
    • 1/2 bathrooms: 1
    Bedroom
    • Description: 3rd Floor - Bedroom 2: Carpeting, Neutral Tones
    • Level: Upper
    • Area: 120 Square Feet
    • Dimensions: 10 x 12
    Bedroom
    • Description: 3rd Floor - Bedroom 2: Carpeting, Neutral Tones
    • Level: Upper
    • Area: 90 Square Feet
    • Dimensions: 9 x 10
    Bathroom
    • Description: 2nd Floor: Laminate Floor, Neutral Tones, Pedestal Sink
    • Level: Upper
    Bathroom
    • Description: 3rd Floor - Tile Floor, Single Vanity, Neutral Tones
    • Level: Upper
    Other
    • Description: 3rd Floor: Carpeting, Vaulted Ceiling, Primary Bath
    • Level: Upper
    • Area: 195 Square Feet
    • Dimensions: 13 x 15
    Other
    • Description: 3rd Floor: Tile Floor, Dual Vanity, Step In Shower W/Built-In Seat, Window, Spacious Walk-In Closet
    • Level: Upper
    Bonus room
    • Description: Rooftop Deck With Beautiful Views
    • Level: Upper
    • Area: 506 Square Feet
    • Dimensions: 22 x 23
    Dining room
    • Description: 2nd Floor: Laminate Floor, Chandelier, Neutral Tones, Open To Great Room & Kitchen
    • Level: Upper
    • Area: 135 Square Feet
    • Dimensions: 9 x 15
    Great room
    • Description: 2nd Floor: Laminate Floor, Neutral Tones, Open To Dining & Kitchen
    • Level: Upper
    • Area: 225 Square Feet
    • Dimensions: 15 x 15
    Kitchen
    • Description: 2nd Floor: Laminate Floor, Slab Quartz Counters & Island, Stainless Steel Appliances, Recessed Lighting, Open To Dining & Great Room
    • Level: Upper
    • Area: 221 Square Feet
    • Dimensions: 13 x 17
    Office
    • Description: Laminate Floor, Neutral Tones
    • Level: Upper
    • Area: 112 Square Feet
    • Dimensions: 8 x 14
    Heating
    • Forced Air
    Cooling
    • Central Air
    Appliances
    • Included: Dishwasher, Disposal, Microwave, Oven, Tankless Water Heater
    Features
    • Basement: Crawl Space,Sump Pump
    • Common walls with other units/homes: End Unit,1 Common Wall
    Interior area
    • Total structure area: 2,354
    • Total interior livable area: 2,354 sqft
    • Finished area above ground: 2,354

    Property

    Parking
    • Total spaces: 2
    • Parking features: Garage - Attached
    • Attached garage spaces: 2
    Features
    • Levels: Three Or More
    • Patio & porch: Patio, Rooftop
    Lot
    • Size: 2,040 Square Feet
    Details
    • Parcel number: 157524138002
    • Special conditions: Standard

    Construction

    Type & style
    • Home type: Townhouse
    • Property subtype: Townhouse
    • Attached to another structure: Yes
    Materials
    • Wood Siding
    • Roof: Composition
    Condition
    • New Construction
    • New construction: Yes
    • Year built: 2024
    Details
    • Builder model: Columbia
    • Builder name: Brightland Homes

    Utilities & green energy

    • Sewer: Public Sewer

    Community & HOA

    Community
    • Security: Carbon Monoxide Detector(s), Smoke Detector(s)
    • Subdivision: Dillon Pointe
    HOA
    • Has HOA: No
    Location
    • Region: Broomfield

    Financial & listing details

    • Price per square foot: $285/sqft
    • Tax assessed value: $672,830
    • Annual tax amount: $9,658
    • Date on market: 5/13/2025
    • Listing terms: 1031 Exchange,Cash,Conventional,FHA,Jumbo,USDA Loan,VA Loan
    • Ownership: Builder

    Price history

    DateEventPrice
    10/1/2025Sold$670,710-1.9%$285/sqft
    Source: REcolorado as distributed by MLS GRID #6001047 Report a problem
    8/12/2025Pending sale$684,000$291/sqft
    Source: REcolorado as distributed by MLS GRID #6001047 Report a problem
    8/3/2025Price change$684,000-0.1%$291/sqft
    Source: DRB Homes Report a problem
    8/1/2025Price change$685,000+0.1%$291/sqft
    Source: DRB Homes Report a problem
    7/30/2025Price change$684,000-0.1%$291/sqft
    Source: REcolorado as distributed by MLS GRID #6001047 Report a problem
    7/15/2025Price change$685,000-3.7%$291/sqft
    Source: REcolorado as distributed by MLS GRID #6001047 Report a problem
    5/30/2025Price change$711,647-12.3%$302/sqft
    Source: REcolorado as distributed by MLS GRID #6001047 Report a problem
    3/8/2025Listed for sale$811,647$345/sqft
    Source: Brightland Homes Report a problem

    Public tax history

    YearProperty taxesTax assessment
    2025$3,153 +206.5%$45,080 +101.2%
    2024$1,029 +97.9%$22,410 +119.5%
    2023$520 +7728.3%$10,210 +102000%
    2022$7 $10
    Find assessor info on the county website

    Neighborhood: 80020

    Nearby schools

    GreatSchools rating
    Schools provided by the listing agent
    • Elementary: Aspen Creek K-8
    • Middle: Aspen Creek K-8
    • High: Broomfield
    • District: Boulder Valley RE 2

    Source: REcolorado as distributed by MLS GRID. This data may not be complete. We recommend contacting the local school district to confirm school assignments for this home.

    Get a cash offer in 3 minutes
    Find out how much your home could sell for in as little as 3 minutes with a no-obligation cash offer.
    Estimated market value
    $660,700
    Get a cash offer in 3 minutes
    Find out how much your home could sell for in as little as 3 minutes with a no-obligation cash offer.
    Estimated market value
    $660,700