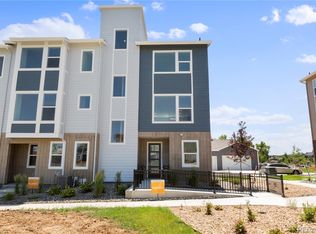
Come home to DRB's Skyview "Antora" Model Home at 14221 Currant Street—an exceptional opportunity to own one of Dillon Pointe's professionally designed showcase homes. Thoughtfully curated with custom designer finishes and luxury upgrades throughout, this stunning residence offers a level of style and craftsmanship that sets it apart from ordinary new construction. Designed for modern living and effortless entertaining, the open-concept floorplan is filled with natural light and showcases sophisticated finishes at every turn. The gourmet kitchen serves as the heart of the home, flowing seamlessly into inviting living and dining spaces enhanced by premium cabinetry, designer lighting, custom accent details, and carefully selected high-end finishes that create a warm, elegant atmosphere. Every room reflects the attention to detail that only a professionally designed model home can offer, delivering a move-in-ready home with timeless style and countless upgraded features already included.
One of the home's most coveted features is its private rooftop deck—offering the perfect place to relax, entertain, and take in Colorado's beautiful sunsets. As one of the final two homes in Dillon Pointe to feature this highly sought-after outdoor living space, it represents a rare opportunity that won't be available in the community again. Furniture, artwork, and décor are not included in the current listing price but may be available through separate negotiation. This is a rare opportunity to own one of Dillon Pointe's most distinctive Model homes—where exceptional design, luxury finishes, a private rooftop retreat, and an outstanding price point come together in one unforgettable residence.
Pending
$580,000
14221 Currant Street, Broomfield, CO 80020
2beds
1,922sqft
Townhouse
Built in 2024
1,268 Square Feet Lot
$-- Zestimate®
$302/sqft
$55/mo HOA
What's special
- 108 days
- 11
- 0
Zillow last checked:
Listing updated:
Listed by:
Team Front Range kristen-mw@hotmail.com,
Keller Williams DTC
Source: REcolorado as distributed by MLS GRID,MLS#: 7189562
Facts & features
Interior
Bedrooms & bathrooms
- Bedrooms: 2
- Bathrooms: 3
- Full bathrooms: 1
- 3/4 bathrooms: 1
- 1/2 bathrooms: 1
Bedroom
- Level: Upper
- Area: 121 Square Feet
- Dimensions: 11 x 11
Bedroom
- Features: Primary Suite
- Level: Upper
- Area: 195 Square Feet
- Dimensions: 15 x 13
Bathroom
- Level: Upper
Bathroom
- Level: Upper
Bathroom
- Level: Upper
Bonus room
- Level: Main
- Area: 60 Square Feet
- Dimensions: 6 x 10
Dining room
- Level: Upper
- Area: 90 Square Feet
- Dimensions: 9 x 10
Great room
- Level: Upper
- Area: 210 Square Feet
- Dimensions: 14 x 15
Kitchen
- Level: Upper
Laundry
- Level: Upper
Heating
- Forced Air, Natural Gas
Cooling
- Central Air
Appliances
- Included: Dishwasher, Microwave, Oven, Range, Range Hood, Refrigerator, Self Cleaning Oven, Tankless Water Heater
Features
- Entrance Foyer, High Ceilings, Kitchen Island, Open Floorplan, Primary Suite, Quartz Counters, Radon Mitigation System, Solid Surface Counters, Vaulted Ceiling(s), Walk-In Closet(s)
- Flooring: Carpet, Tile, Vinyl
- Windows: Double Pane Windows
- Basement: Crawl Space,Sump Pump
- Common walls with other units/homes: 2+ Common Walls
Interior area
- Total structure area: 1,922
- Total interior livable area: 1,922 sqft
- Finished area above ground: 1,922
Property
Parking
- Total spaces: 2
- Parking features: Garage - Attached
- Attached garage spaces: 2
Features
- Levels: Three Or More
- Entry location: Ground
- Exterior features: Balcony, Rain Gutters
- Fencing: None
Lot
- Size: 1,268 Square Feet
- Features: Greenbelt, Landscaped, Master Planned, Sprinklers In Front
Details
- Parcel number: 157524138004
- Zoning: Residential
- Special conditions: Standard
Construction
Type & style
- Home type: Townhouse
- Architectural style: Urban Contemporary
- Property subtype: Townhouse
- Attached to another structure: Yes
Materials
- Frame
- Roof: Composition
Condition
- New Construction
- New construction: Yes
- Year built: 2024
Details
- Builder model: Antora
- Builder name: DRB Homes
- Warranty included: Yes
Utilities & green energy
- Electric: 110V, 220 Volts
- Sewer: Public Sewer
- Water: Public
- Utilities for property: Cable Available, Electricity Connected, Internet Access (Wired), Natural Gas Connected
Community & HOA
Community
- Security: Carbon Monoxide Detector(s), Smart Locks, Smoke Detector(s)
- Subdivision: Dillon Pointe
HOA
- Has HOA: Yes
- Amenities included: Park, Parking, Playground, Pond Seasonal, Trail(s)
- Services included: Irrigation, Maintenance Grounds, Road Maintenance, Snow Removal, Trash
- HOA fee: $165 quarterly
- HOA name: Aspen Creek Metropolitan District
- HOA phone: 720-213-6621
Location
- Region: Broomfield
Financial & listing details
- Price per square foot: $302/sqft
- Tax assessed value: $584,470
- Annual tax amount: $6,359
- Date on market: 7/7/2026
- Listing terms: 1031 Exchange,Cash,Conventional,FHA,VA Loan
- Ownership: Builder
- Electric utility on property: Yes
- Road surface type: Alley Paved
Estimated market value
Not available
Estimated sales range
Not available
Not available
Price history
| Date | Event | Price |
|---|---|---|
| 8/13/2026 | Pending sale | $580,000$302/sqft |
Source:  REcolorado as distributed by MLS GRID #7189562 Report a problem REcolorado as distributed by MLS GRID #7189562 Report a problem | ||
| 7/10/2026 | Listed for sale | $580,000$302/sqft |
Source: REcolorado as distributed by MLS GRID #7189562 Report a problem | ||
| 7/10/2026 | Pending sale | $580,000$302/sqft |
Source: REcolorado as distributed by MLS GRID #7189562 Report a problem | ||
| 7/7/2026 | Listed for sale | $580,000$302/sqft |
Source: REcolorado as distributed by MLS GRID #7189562 Report a problem | ||
Public tax history
| Year | Property taxes | Tax assessment |
|---|---|---|
| 2025 | $2,738 +189.1% | $39,160 +96.3% |
| 2024 | $947 +82.2% | $19,950 +105.7% |
| 2023 | $520 +7728.3% | $9,700 +96900% |
| 2022 | $7 | $10 |
Find assessor info on the county website
Monthly payment
Est. payment
Payment breakdown
Explore the cost of this home by adjusting the details. Changes won't be saved.Climate risks
Neighborhood: 80020
Nearby schools
Schools provided by the listing agent
- Elementary: Aspen Creek K-8
- Middle: Aspen Creek K-8
- High: Broomfield
- District: Boulder Valley RE 2
Source: REcolorado as distributed by MLS GRID. This data may not be complete. We recommend contacting the local school district to confirm school assignments for this home.

Similar homes
- $585,0003 bd2 ba1.8k sqft12646 Osceola Street, Broomfield, CO 80020For Sale

 MLS ID #2127476, Casey Middleton, Hatch Realty, LLC. REcolorado as distributed by MLS GRID
 - $639,0003 bd3 ba1.9k sqft2007 Alcott Way, Broomfield, CO 80023For Sale
 MLS ID #6866417, Mikala Hildreth, Milehimodern. REcolorado as distributed by MLS GRID
 - $574,0003 bd4 ba2.2k sqft10370 Milwaukee Circle, Thornton, CO 80229New Construction
 MLS ID #4678784, Brynn Cerese, Five Four Real Estate, LLC. REcolorado as distributed by MLS GRID
 - $590,0003 bd3 ba2.1k sqftERIE FOUR CORNERS, Erie, CO 80516For Sale
 MLS ID #2856286, Kate Otto, Compass - Denver. REcolorado as distributed by MLS GRID
 - $525,0002 bd3 ba2.2k sqft8813 Osceola Street, Westminster, CO 80031For SaleMLS ID #6104424, Terri Gray, Milehimodern. REcolorado as distributed by MLS GRID
- $650,0003 bd3 ba2.5k sqft10754 W 107th Circle, Broomfield, CO 80021For SaleMLS ID #7311453, Tara Armijo, Milehimodern. REcolorado as distributed by MLS GRID
- $539,0003 bd3 ba1.5k sqftAria Denver, Denver, CO 80221New ConstructionMLS ID #5884381, Erin Talburt, Compass - Denver. REcolorado as distributed by MLS GRID
- $575,0003 bd3 ba1.6k sqft5760 W 92nd Avenue, Westminster, CO 80031New ConstructionMLS ID #6145705, Ryan Steele, First Summit Realty. REcolorado as distributed by MLS GRID
- $556,0002 bd3 ba1.9k sqft12240 Karls Lane, Thornton, CO 80241For SaleMLS ID #5597180, Connor Cole, Milehimodern. REcolorado as distributed by MLS GRID
- $650,0004 bd4 ba2.4k sqft810 E Baseline Rd #A, Lafayette, CO 80026For Sale
 MLS ID #1068387, Jodi Lillis, WK Real Estate. IRES as distributed by MLS GRID
 - $550,0003 bd3 ba1.9k sqft12231 Farmview St, Thornton, CO 80241For SaleMLS ID #1063725, John Subry, RE/MAX Northwest. IRES as distributed by MLS GRID
- $550,0003 bd3 ba1.6k sqft5755 W 91st Place, Westminster, CO 80031New ConstructionMLS ID #2488426, Ryan Steele, First Summit Realty. REcolorado as distributed by MLS GRID
- $549,0003 bd3 ba1.6k sqft5784 W 92nd Avenue, Westminster, CO 80031New ConstructionMLS ID #4297521, Ryan Steele, First Summit Realty. REcolorado as distributed by MLS GRID
- $570,0003 bd3 ba1.7k sqft145 Washington St, Erie, CO 80516New ConstructionIRES as distributed by MLS GRID
- $569,9503 bd3 ba1.6k sqft5198 Robb Way, Arvada, CO 80002New ConstructionMLS ID #6812138, Holly Bristol, Steve Knoll. REcolorado as distributed by MLS GRID
- $579,0003 bd2 ba1.7k sqft722 E 18th Avenue, Denver, CO 80203For SaleMLS ID #9217214, Wendy Heath Santeramo, HomeSmart Realty. REcolorado as distributed by MLS GRID
- $615,0004 bd3 ba2.2k sqft7020 W Virginia Place, Lakewood, CO 80226For SaleMLS ID #7217520, Anna Centron, LIV Sotheby's International Realty. REcolorado as distributed by MLS GRID
- $582,5993 bd3 ba1.6k sqft9034 Quartz Court, Arvada, CO 80007New ConstructionREcolorado as distributed by MLS GRID
- $600,0003 bd3 ba2k sqft141 Washington St, Erie, CO 80516New ConstructionIRES as distributed by MLS GRID
- $595,0002 bd3 ba1.3k sqft2110 Decatur Street, Denver, CO 80211For SaleMLS ID #3091202, Caitlin Clough, Milehimodern. REcolorado as distributed by MLS GRID
