Limited-Time Incentive: Contract by July 31st and ask about a 30-year fixed financing option at 4.99%, with a first-year rate as low as 3.99%. This is a rare opportunity to own in Downtown Westminster, with only 4 remaining opportunities left in this neighborhood. Once these final homes are gone, this level of new construction convenience, location, and builder-backed peace of mind will be hard to replicate.
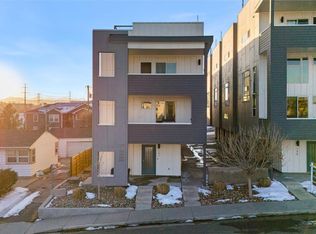
Experience new construction living near restaurants, parks, retail, entertainment, and community events. This stunning townhome offers 3 bedrooms, 3 bathrooms, modern design, low-maintenance convenience, and a builder warranty for added confidence.
Enjoy new home efficiency with central AC & a heat pump, offering year-round comfort, improved energy efficiency, and potential utility savings compared to older systems. The open-concept layout is ideal for entertaining or relaxing, with a stylish kitchen featuring sleek finishes, ample cabinetry, premium appliances, and an eat-in bar that flows into the living space.
The spacious primary suite includes a walk-in closet and a flexible area perfect for a home office, reading nook, or workout space, plus French doors that bring in natural light. A spacious attached 2-car garage provides convenience and extra storage, while the patio and green space offer a peaceful outdoor retreat.
A low-cost HOA adds ease of ownership with grounds keeping and snow removal included. A metal roof adds durability and protection against Colorado’s changing weather. Located near parks, shopping, dining, and major commuter routes, this home offers urban accessibility and everyday comfort in one of Westminster’s most vibrant growing areas. With only 4 homes remaining, buyers should act before the final opportunities are gone.
Photos are of a representative unit. Floorplans, finishes, features, options, and details may vary by unit. Information deemed reliable but not guaranteed. Buyer to verify.
New construction
$550,000
5755 W 91st Place, Westminster, CO 80031
3beds
1,634sqft
:
Get pre-qualified$3,510/mo
Townhouse
Built in 2025
-- sqft lot
$-- Zestimate®
$337/sqft
$150/mo HOA
What's special
- 2 days |
- 80 |
- 4 |
Zillow last checked:
Listing updated:
Listed by:
Ryan Steele 214-394-7573 Ryan@Steele-Realty.com,
First Summit Realty
Source: REcolorado as distributed by MLS GRID,MLS#: 2488426
Facts & features
Interior
Bedrooms & bathrooms
- Bedrooms: 3
- Bathrooms: 3
- Full bathrooms: 2
- 1/2 bathrooms: 1
- Main level bathrooms: 1
Bedroom
- Features: Primary Suite
- Level: Upper
Bedroom
- Level: Upper
Bedroom
- Level: Upper
Bathroom
- Features: En Suite Bathroom, Primary Suite
- Level: Upper
Bathroom
- Level: Upper
Bathroom
- Level: Main
Heating
- Forced Air, Heat Pump
Cooling
- Central Air
Features
- Has basement: No
- Common walls with other units/homes: 2+ Common Walls
Interior area
- Total structure area: 1,634
- Total interior livable area: 1,634 sqft
- Finished area above ground: 1,634
Property
Parking
- Total spaces: 2
- Parking features: Garage - Attached
- Attached garage spaces: 2
Features
- Levels: Two
- Stories: 2
- Entry location: Ground
Details
- Parcel number: 528477
- Special conditions: Standard
Construction
Type & style
- Home type: Townhouse
- Property subtype: Townhouse
- Attached to another structure: Yes
Materials
- Frame
- Roof: Metal
Condition
- New Construction
- New construction: Yes
- Year built: 2025
Details
- Warranty included: Yes
Utilities & green energy
- Sewer: Public Sewer
- Water: Public
Community & HOA
Community
- Subdivision: Downtown Westminster
HOA
- Has HOA: Yes
- HOA fee: $150 monthly
- HOA name: Altitude Property Management
- HOA phone: 720-416-5588
Location
- Region: Westminster
Financial & listing details
- Price per square foot: $337/sqft
- Annual tax amount: $985
- Date on market: 7/25/2026
- Listing terms: 1031 Exchange,Cash,Conventional,FHA,VA Loan
- Exclusions: Seller’s Personal Property.
- Ownership: Builder
Estimated market value
Not available
Estimated sales range
Not available
Not available
Price history
| Date | Event | Price |
|---|---|---|
| 7/25/2026 | Listed for sale | $550,000$337/sqft |
Source:  REcolorado as distributed by MLS GRID #2488426 Report a problem REcolorado as distributed by MLS GRID #2488426 Report a problem | ||
Public tax history
Tax history is unavailable.
Monthly payment
Est. payment
Payment breakdown
Explore the cost of this home by adjusting the details. Changes won't be saved.Climate risks
Neighborhood: 80031
Nearby schools
GreatSchools rating
- 4/10Adams Elementary SchoolGrades: PK-5Distance: 0.6 mi
- 7/10Mandalay Middle SchoolGrades: 6-8Distance: 1 mi
- 7/10Standley Lake High SchoolGrades: 9-12Distance: 2.6 mi
Schools provided by the listing agent
- Elementary: Adams
- Middle: Mandalay
- High: Standley Lake
- District: Jefferson County R-1
Source: REcolorado as distributed by MLS GRID. This data may not be complete. We recommend contacting the local school district to confirm school assignments for this home.
- $533,5002 bd3 ba1.6k sqft5755 W 91st Pl, Westminster, CO 80031Off Market
- $550,0003 bd3 ba1.6k sqft5761 W 91st Pl, Westminster, CO 80031Sold

- $550,0002 bd3 ba1.6k sqft5761 W 91st Pl, Westminster, CO 80031Sold
- $609,5002 bd3 ba1.6k sqft5751 W 91st Pl, Westminster, CO 80031Sold
- $539,5003 bd3 ba1.6k sqft5764 W 92nd Ave, Westminster, CO 80031Sold
- $555,0003 bd3 ba1.6k sqft5770 W 92nd Ave, Westminster, CO 80031Sold
- $567,4503 bd3 ba1.6k sqft5750 W 92nd Ave, Westminster, CO 80031Sold
- $619,5003 bd3 ba1.6k sqft5754 W 92nd Ave, Westminster, CO 80031Sold
A local agent can set up tours, give advice and negotiate with sellers.
Similar homes
- $575,0003 bd3 ba1.6k sqft5760 W 92nd Avenue, Westminster, CO 80031New Construction

 MLS ID #6145705, Ryan Steele, First Summit Realty. REcolorado as distributed by MLS GRID
 - $599,0003 bd3 ba1.6k sqft5781 W 91st Place, Westminster, CO 80031New Construction
 MLS ID #8594803, Ryan Steele, First Summit Realty. REcolorado as distributed by MLS GRID
 - $499,0002 bd4 ba1.1k sqft1245 N Utica Street #103, Denver, CO 80204For Sale
 MLS ID #7042418, Shelby Sampson, The Agency - Denver. REcolorado as distributed by MLS GRID
 - $525,0003 bd3 ba1.3k sqft4925 W 10th Avenue #111, Denver, CO 80204For Sale
 MLS ID #1845101, Anna Krioukova, Start Real Estate. REcolorado as distributed by MLS GRID
 - $580,0003 bd2 ba1.6k sqft1242 Yates Street #U2, Denver, CO 80204For SaleMLS ID #2162404, Russell Gellman, Guide Real Estate. REcolorado as distributed by MLS GRID
- $499,9503 bd3 ba1.5k sqftW 58th Court, Arvada, CO 80004New ConstructionMLS ID #4426078, Lance Chayet, Hanover Realty. REcolorado as distributed by MLS GRID
- $575,0003 bd4 ba1.4k sqft1279 Osceola Street, Denver, CO 80204For SaleMLS ID #4726342, Sophie Deines, Keyrenter Property Management Denver. REcolorado as distributed by MLS GRID
- $575,0004 bd3 ba2.1k sqft8150 W 10th Avenue, Lakewood, CO 80214For SaleMLS ID #5876015, Gregg Francis, Compass - Denver. REcolorado as distributed by MLS GRID
- $549,9002 bd4 ba1.5k sqft2676 W 68th Avenue, Denver, CO 80221New ConstructionREcolorado as distributed by MLS GRID
- $575,0003 bd2 ba1.5k sqft729 Gold Hill Dr, Erie, CO 80516For Sale
 MLS ID #1064489, Colin Dart, milehimodern - Boulder. IRES as distributed by MLS GRID
 - $625,0003 bd3 ba1.3k sqft1080 King Street, Denver, CO 80204New ConstructionMLS ID #5493843, Jorgen Jensen, Fantastic Frank Colorado. REcolorado as distributed by MLS GRID
- $564,9993 bd3 ba1.7k sqftPierce Creek Village, Lakewood, CO 80214New ConstructionMLS ID #9932557, Lori Abbey, Compass - Denver. REcolorado as distributed by MLS GRID
- $544,0002 bd3 ba1.3k sqftSkyland, Denver, CO 80205For SaleMLS ID #8027640, Georgia Gallagher, LIV Sotheby's International Realty. REcolorado as distributed by MLS GRID
- $499,5003 bd3 ba1.4k sqft1737 E 122nd Avenue, Northglenn, CO 80241For SaleMLS ID #7903962, Michael Herring, Blue Pebble Homes. REcolorado as distributed by MLS GRID
- $595,0003 bd4 ba1.6k sqftCody Street Townhomes, Arvada, CO 80002New ConstructionMLS ID #9826754, Alexander Leder, MODUS Real Estate. REcolorado as distributed by MLS GRID
- $595,0003 bd3 ba1.5k sqft12249 W Alameda Drive, Lakewood, CO 80228For SaleMLS ID #2097451, Dusti Austin, Berkshire Hathaway HomeServices Colorado Real Estate, LLC. REcolorado as distributed by MLS GRID
- $695,0002 bd1 ba1.1k sqft2992 Hooker Street, Denver, CO 80211For SaleMLS ID #5152580, Jennifer Apel, Compass - Denver. REcolorado as distributed by MLS GRID
- $565,0003 bd2 ba1.1k sqft1181 Lowell Avenue, Denver, CO 80204New ConstructionMLS ID #9760005, Sarah Thomsen, MODUS Real Estate. REcolorado as distributed by MLS GRID
- $599,0004 bd2 ba1.8k sqft7625 W 23rd Place, Lakewood, CO 80214For SaleMLS ID #7259345, Bobby Reginelli, MODUS Real Estate. REcolorado as distributed by MLS GRID
- $580,0004 bd3 ba1.9k sqft3440 N Albion Street, Denver, CO 80207For SaleMLS ID #7923028, David Morovitz, Dominion Realty LLC. REcolorado as distributed by MLS GRID
