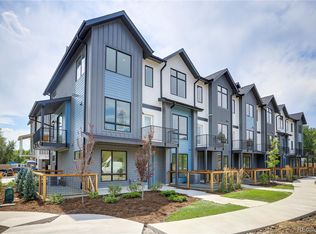
Welcome to Cody St Townhomes — a stunning 21 unit new construction townhome community on a quiet street at the doorstep of Olde Town Arvada. Each thoughtfully designed unit spans 1,687 square feet and includes 3 spacious bedrooms and 4 elegantly appointed bathrooms.
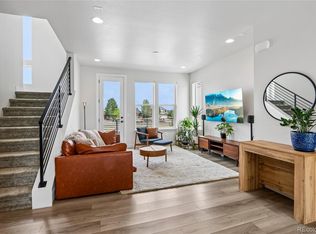
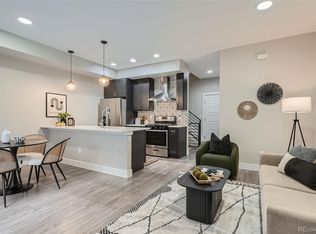
The main floor features a large living and dining area perfect for relaxing or entertaining guests. The gourmet eat-in kitchen is equipped with high-end finishes, custom cabinetry, quartz countertops, stainless steel appliances, farmhouse sink and a generous island . The dining area will comfortably seat 6-8, and the living room is so large the layout possibilities are endless.
Upstairs you will find a private retreat with huge Vaulted Ceilings, a generous walk-in closet, and en suite bathroom featuring designer tile, and premium Delta fixtures. The additional bedroom is spacious with a en suite bathroom as well.
Other highlights include a large balcony off the kitchen and private fenced in front yard perfect for your furry friends, a dedicated laundry area with built-in storage, and a private two-car attached garage.
Located on a quiet cul-de-sac, just minutes from Olde Town Arvada, with convenient access to shopping, dining, parks, trails, and major highways, this property combines luxury, functionality, and the best of Colorado living.
Don’t miss this opportunity to own a brand-new townhome in one of the metro areas most desirable locations. Schedule your private showing today! Please visit www.codytownhomes.com for more info!
New construction
Price cut: $4K (6/12)
$595,000
5055 Cody Street #E, Arvada, CO 80002
3beds
1,687sqft
:
Get pre-qualified$3,964/mo
Townhouse
Built in 2025
-- sqft lot
$-- Zestimate®
$353/sqft
$247/mo HOA
What's special
High-end finishesFarmhouse sinkGenerous islandStainless steel appliancesQuartz countertopsCustom cabinetryGenerous walk-in closet
- 126 days |
- 288 |
- 20 |
Zillow last checked:
Listing updated:
Listed by:
Alexander Leder 516-902-0950 alex.leder@modusrealestate.com,
MODUS Real Estate
Source: REcolorado as distributed by MLS GRID,MLS#: 9826754
Facts & features
Interior
Bedrooms & bathrooms
- Bedrooms: 3
- Bathrooms: 4
- Full bathrooms: 3
- 1/2 bathrooms: 1
- Main level bathrooms: 1
Bedroom
- Description: En Suite Bathroom
- Level: Lower
Bedroom
- Description: Vaulted Ceiling! En Suite Bathroom With Huge Walk In Closet
- Features: Primary Suite
- Level: Upper
Bedroom
- Description: En Suite Bathroom
- Level: Upper
Bathroom
- Level: Lower
Bathroom
- Description: Dual Vanity With Separate Toilet Room
- Features: Primary Suite
- Level: Upper
Bathroom
- Level: Upper
Bathroom
- Level: Main
Dining room
- Level: Main
Kitchen
- Description: Eat In Island With Farm House Sink
- Level: Main
Laundry
- Description: Stackable With Built In Storage
- Level: Upper
Living room
- Level: Main
Heating
- Forced Air
Cooling
- Central Air
Appliances
- Included: Convection Oven, Dishwasher, Disposal, Freezer, Microwave, Range, Refrigerator, Tankless Water Heater
- Laundry: In Unit
Features
- Built-in Features, Eat-in Kitchen, Entrance Foyer, High Ceilings, High Speed Internet, Kitchen Island, Open Floorplan, Pantry, Primary Suite, Quartz Counters, Smart Thermostat, Vaulted Ceiling(s), Walk-In Closet(s)
- Flooring: Tile, Vinyl
- Has basement: No
- Common walls with other units/homes: 2+ Common Walls
Interior area
- Total structure area: 1,687
- Total interior livable area: 1,687 sqft
- Finished area above ground: 1,687
Video & virtual tour
Property
Parking
- Total spaces: 2
- Parking features: Dry Walled, Heated Garage, Lighted, Garage Door Opener
- Attached garage spaces: 2
Features
- Levels: Tri-Level
- Patio & porch: Covered, Front Porch, Patio
- Exterior features: Balcony, Dog Run, Garden, Gas Valve, Lighting, Private Yard
- Fencing: Full
- Has view: Yes
- View description: Mountain(s)
Lot
- Features: Cul-De-Sac, Fire Mitigation, Landscaped, Open Space
Details
- Parcel number: 3915409074
- Zoning: R-3
- Special conditions: Standard
Construction
Type & style
- Home type: Townhouse
- Architectural style: Urban Contemporary
- Property subtype: Townhouse
- Attached to another structure: Yes
Materials
- Concrete, Stucco, Vinyl Siding
- Foundation: Slab
- Roof: Composition
Condition
- New Construction
- New construction: Yes
- Year built: 2025
Details
- Warranty included: Yes
Utilities & green energy
- Sewer: Public Sewer
- Water: Public
- Utilities for property: Cable Available, Electricity Connected, Internet Access (Wired), Natural Gas Connected
Community & HOA
Community
- Subdivision: Olde Town Arvada
HOA
- Has HOA: Yes
- Services included: Reserve Fund, Insurance, Irrigation, Maintenance Grounds, Recycling, Snow Removal, Trash, Water
- HOA fee: $247 monthly
- HOA name: Cody Street Condominium Association, Inc.
- HOA phone: 720-432-4604
Location
- Region: Arvada
Financial & listing details
- Price per square foot: $353/sqft
- Annual tax amount: $1,000
- Date on market: 3/19/2026
- Listing terms: 1031 Exchange,Cash,Conventional
- Exclusions: Staging
- Ownership: Corporation/Trust
- Electric utility on property: Yes
- Road surface type: Paved
Estimated market value
Not available
Estimated sales range
Not available
Not available
Price history
| Date | Event | Price |
|---|---|---|
| 6/12/2026 | Price change | $595,000-0.7%$353/sqft |
Source:  REcolorado as distributed by MLS GRID #9826754 Report a problem REcolorado as distributed by MLS GRID #9826754 Report a problem | ||
| 3/19/2026 | Listed for sale | $599,000$355/sqft |
Source: REcolorado as distributed by MLS GRID #9826754 Report a problem | ||
Public tax history
Tax history is unavailable.
Monthly payment
Est. payment
Payment breakdown
Explore the cost of this home by adjusting the details. Changes won't be saved.Climate risks
Neighborhood: 80002
Nearby schools
GreatSchools rating
- 2/10Arvada K-8Grades: K-8Distance: 1 mi
- 3/10Arvada High SchoolGrades: 9-12Distance: 2 mi
Schools provided by the listing agent
- Elementary: Lawrence
- Middle: Arvada K-8
- High: Arvada
- District: Jefferson County R-1
Source: REcolorado as distributed by MLS GRID. This data may not be complete. We recommend contacting the local school district to confirm school assignments for this home.
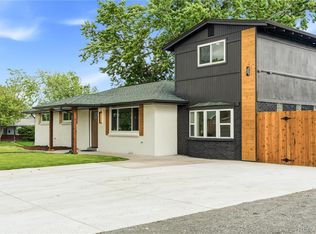
- $595,0003 bd4 ba1.6k sqft5055 Cody St #B, Arvada, CO 80002Sold
- $630,0003 bd4 ba1.6k sqft5055 Cody St #A, Arvada, CO 80002Sold
- $600,0003 bd4 ba1.6k sqft5055 Cody St #G, Arvada, CO 80002Sold
- $625,0003 bd4 ba1.6k sqft5053 Cody St #G, Arvada, CO 80002Sold
- $754,4003 bd2 ba2k sqft5005 Cody St, Arvada, CO 80002Off Market
- $360,0001 bd1 ba555 sqft5004 Cody St, Arvada, CO 80002Sold
- $602,0003 bd2 ba1.4k sqft5020 Cody St, Arvada, CO 80002Sold
- $501,2002 bd1 ba806 sqft4980 Dover St, Arvada, CO 80002Off Market
A local agent can set up tours, give advice and negotiate with sellers.
Similar homes
- $605,0005 bd3 ba1.9k sqft9300 W 53rd Place, Arvada, CO 80002For Sale
 MLS ID #9569076, Diana Rangel, Lifestyle International Realty. REcolorado as distributed by MLS GRID
 - $649,9502 bd3 ba1.9k sqft11201 W 53rd Drive, Arvada, CO 80002For Sale
 MLS ID #6038438, Rey Armendariz, Redfin Corporation. REcolorado as distributed by MLS GRID
 - $575,0003 bd4 ba1.9k sqft5258 Eliot Street, Denver, CO 80221New Construction
 MLS ID #6027607, Lora Quirk, Your Castle Realty LLC. REcolorado as distributed by MLS GRID
 - $555,0002 bd2 ba1k sqft7357 Grandview Avenue #203, Arvada, CO 80002For Sale
 MLS ID #4791591, Lauryn Dempsey, Real Broker, LLC DBA Real. REcolorado as distributed by MLS GRID
 - $634,0002 bd3 ba1.7k sqft11232 W 53rd Drive, Arvada, CO 80002For SaleMLS ID #3291423, Colton E. Mortag, Real Broker, LLC DBA Real. REcolorado as distributed by MLS GRID
- $499,9503 bd3 ba1.5k sqftW 58th Court, Arvada, CO 80004New ConstructionMLS ID #4426078, Lance Chayet, Hanover Realty. REcolorado as distributed by MLS GRID
- $575,0004 bd3 ba2.1k sqft8150 W 10th Avenue, Lakewood, CO 80214For SaleMLS ID #5876015, Gregg Francis, Compass - Denver. REcolorado as distributed by MLS GRID
- $580,0003 bd2 ba1.6k sqft1242 Yates Street #U2, Denver, CO 80204For SaleMLS ID #2162404, Russell Gellman, Guide Real Estate. REcolorado as distributed by MLS GRID
- $630,0003 bd4 ba1.8k sqft3034 Wilson Ct Unit 3, Denver, CO 80205For Sale By Owner
- $575,0003 bd4 ba1.4k sqft1279 Osceola Street, Denver, CO 80204For SaleMLS ID #4726342, Sophie Deines, Keyrenter Property Management Denver. REcolorado as distributed by MLS GRID
- $625,0002 bd3 ba1.5k sqftBirch Row at Edgewater, Lakewood, CO 80214For SaleMLS ID #9460352, Carissa Sargent, RE/MAX of Cherry Creek. REcolorado as distributed by MLS GRID
- $564,9993 bd3 ba1.7k sqftPierce Creek Village, Lakewood, CO 80214New ConstructionMLS ID #9932557, Lori Abbey, Compass - Denver. REcolorado as distributed by MLS GRID
- $615,0003 bd4 ba1.6k sqftApplewood Village, Lakewood, CO 80215New ConstructionMLS ID #9350953, Bryon Horvath, Wild & Mild Homes LLC. REcolorado as distributed by MLS GRID
- $559,0003 bd3 ba1.3k sqft3830 Jason Street #4, Denver, CO 80211For SaleMLS ID #6152532, Joshua Coleman, Compass - Denver. REcolorado as distributed by MLS GRID
- $650,0003 bd3 ba1.6k sqft1615 Harlan Street #2, Lakewood, CO 80214For SaleMLS ID #3261515, Kevin Fletcher, Compass - Denver. REcolorado as distributed by MLS GRID
- $625,0003 bd3 ba1.5k sqft12249 W Alameda Drive, Lakewood, CO 80228For SaleMLS ID #2097451, Dusti Austin, Berkshire Hathaway HomeServices Colorado Real Estate, LLC. REcolorado as distributed by MLS GRID
- $599,0002 bd3 ba1.4k sqft4922 Lowell Boulevard #2, Denver, CO 80221For SaleMLS ID #3431585, Katarina Miller, The Agency - Denver. REcolorado as distributed by MLS GRID
- $625,0003 bd4 ba1.6k sqftApplewood Village, Lakewood, CO 80215New ConstructionMLS ID #4563350, Bryon Horvath, Wild & Mild Homes LLC. REcolorado as distributed by MLS GRID
- $650,0002 bd3 ba1.8k sqft4943 Lowell Boulevard #4, Denver, CO 80221For SaleMLS ID #7255071, Hunter Deegan, Orchard Brokerage LLC. REcolorado as distributed by MLS GRID
- $590,0002 bd3 ba1.5k sqft2200 Tremont Place #5, Denver, CO 80205For SaleMLS ID #8201631, Jane Goulder, Compass - Denver. REcolorado as distributed by MLS GRID
