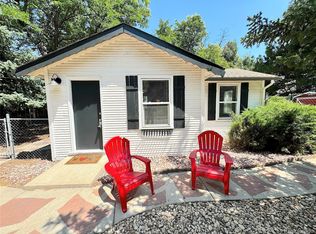
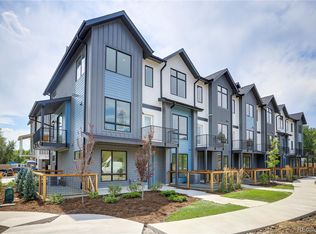
Words alone can’t describe this home, it’s crucial to spend 10 minutes watching the listing agent's video voice over walking tour of this home to discover the secret trap doors and special features (like Huge gar and usable attic!) you forget to ask about. To access this personalized voice-over walking tour video, visit the MLS virtual tour link or simply type the address into YouTube. It’s that simple. Besides the beautifully updated house, if you’ve been dreaming of an insulated 5-car, 1339 sq ft garage, centrally heated and cooled, with a 20x30 shop for cars, woodworking, crafts, and more, then this home is perfect for you! This garage is a hobbyist's/mechanics dream, providing ample space for all your projects and storage needs. The exquisite living space has modern appliances, stylish countertops, and elegant natural cherry cabinets. The kitchen's open layout seamlessly connects to the living area, making it ideal for entertaining guests and family gatherings. The primary suite is a true retreat, featuring deck and yard access, along with a luxurious 5-piece bathroom. The spacious bedroom offers a serene view of the backyard, creating a peaceful oasis for relaxation. This bathroom is a must-see, with a spacious 6-head shower, jetted tub, dual sinks, and heated floors. The spa-like atmosphere provides a perfect escape after a long day, offering comfort and convenience. Free electricity for 2 years, seller pays for this! The solar is warranted and guaranteed until 2035! Step onto the shaded deck to enjoy the peaceful neighborhood, conveniently located near Olde Town Arvada and just 400 feet from the Interurban Trail. This home is an ideal blend of suburban tranquility and urban convenience. The new luxury town homes going in on this street will enhance the value of this home with street improvement by the quality of the build and larger than normal town homes with 2 car attached garages will help increase the desirability of the neighborhood!
Sold for $602,000
Zillow last checked:
Listing updated:
Bought with:
Vanessa Gray, 100089015
RE/MAX Professionals
Source: REcolorado as distributed by MLS GRID,MLS#: 8375078
Price history
| Date | Event | Price |
|---|---|---|
| 9/30/2024 | Sold | $602,000+0.4%$425/sqft |
Source:  REcolorado as distributed by MLS GRID #8375078 Report a problem REcolorado as distributed by MLS GRID #8375078 Report a problem | ||
| 9/7/2024 | Pending sale | $599,500$423/sqft |
Source: REcolorado as distributed by MLS GRID #8375078 Report a problem | ||
| 8/30/2024 | Price change | $599,500-6.2%$423/sqft |
Source: REcolorado as distributed by MLS GRID #8375078 Report a problem | ||
| 8/12/2024 | Price change | $639,000-1.6%$451/sqft |
Source: REcolorado as distributed by MLS GRID #8375078 Report a problem | ||
| 8/3/2024 | Listed for sale | $649,500+288.9%$459/sqft |
Source: REcolorado as distributed by MLS GRID #8375078 Report a problem | ||
| 3/9/2008 | Listing removed | $167,000$118/sqft |
Source: Number1Expert #599088 Report a problem | ||
| 12/14/2007 | Listed for sale | $167,000-4.6%$118/sqft |
Source: Number1Expert #599088 Report a problem | ||
| 9/5/2002 | Sold | $175,000+46%$124/sqft |
Source: Public Record Report a problem | ||
| 12/10/1997 | Sold | $119,900+19.9%$85/sqft |
Source: Public Record Report a problem | ||
| 7/7/1997 | Sold | $100,000$71/sqft |
Source: Public Record Report a problem | ||
Get a cash offer in 3 minutes
Find out how much your home could sell for in as little as 3 minutes with a no-obligation cash offer.
Estimated market value
$638,500
