Welcome to Cody St Townhomes — a stunning 21 unit new construction townhome community on a quiet street at the doorstep of Olde Town Arvada. Each thoughtfully designed unit spans over 1,600 square feet and includes 3 spacious bedrooms and 3.5 elegantly appointed bathrooms.
The main floor features a large living and dining area perfect for relaxing or entertaining guests. The gourmet eat-in kitchen is equipped with high-end finishes, custom cabinetry, quartz countertops, stainless steel appliances, farmhouse sink and a generous island . The dining area will comfortably seat 6-8, and the living room is so large the layout possibilities are endless.
Upstairs you will find a private retreat with a generous walk-in closet, and en suite bathroom featuring designer tile, and premium Delta fixtures. The two additional bedrooms are spacious and include en suite bathrooms.
Other highlights include a fenced in front yard perfect for your furry friends, a dedicated laundry area with built-in storage, and a private two-car attached garage.
Located on a quiet cul-de-sac, just minutes from Olde Town Arvada, with convenient access to shopping, dining, parks, trails, and major highways, this property combines luxury, functionality, and the best of Colorado living.
Don’t miss this opportunity to own a brand-new townhome in one of the metro areas most desirable locations. Schedule your private showing today! Please visit www.codytownhomes.com for more info!
Sold for $595,000
$595,000
5055 Cody Street #B, Arvada, CO 80002
3beds
1,604sqft
Townhouse
Built in 2025
-- sqft lot
$584,200 Zestimate®
$371/sqft
$3,656 Estimated rent
Home value
$584,200
$549,000 - $625,000
$3,656/mo
Zestimate® history
Owner options
List your home for rent
$3,656/mo
Rent Zestimate®
Find your next renter with Zillow Rental Manager. Plus, with online applications, you can quickly screen prospective tenants – for free.
$3,656/mo
Rent Zestimate®
Refinance and save
$3,984/mo
Est. payment
Refinancing to a lower rate could help reduce your monthly payments and save thousands over the life of the loan.
$3,984/mo
Est. payment
Explore your selling options
Work with a Zillow partner agent
Leverage their expertise and Zillow's premium Showcase listings to get your home seen by more buyers.
Get startedList with your own agent
Get your home in front of millions of buyers by listing it on Zillow.
Learn how to do itSell it yourself
Take full control of how buyers see your home on Zillow by listing For Sale by Owner (FSBO).
List your homeWhat's special
Fenced in front yardDesigner tileHigh-end finishesFarmhouse sinkThoughtfully designed unitPremium delta fixturesGenerous island
Zillow last checked:
Listing updated:
Listed by:
Alexander Leder 516-902-0950 alex.leder@modusrealestate.com,
MODUS Real Estate
Bought with:
Rachael Sanderson, 100092102
Redfin Corporation
Source: REcolorado as distributed by MLS GRID,MLS#: 4272835
Facts & features
Interior
Bedrooms & bathrooms
- Bedrooms: 3
- Bathrooms: 4
- Full bathrooms: 3
- 1/2 bathrooms: 1
- Main level bathrooms: 1
Bedroom
- Description: En Suite Bathroom
- Level: Lower
- Area: 107.12 Square Feet
- Dimensions: 10.4 x 10.3
Bedroom
- Description: En Suite Bathroom
- Level: Upper
- Area: 125 Square Feet
- Dimensions: 10 x 12.5
Bathroom
- Level: Lower
Bathroom
- Level: Upper
Bathroom
- Level: Main
Other
- Description: Dual Vanity With Separate Toilet Room
- Level: Upper
Other
- Description: En Suite Bathroom With Huge Walk In Closet
- Level: Upper
- Area: 205.32 Square Feet
- Dimensions: 11.6 x 17.7
Dining room
- Level: Main
Kitchen
- Description: Eat In Island With Farm House Sink
- Level: Main
Laundry
- Description: Stackable With Built In Storage
- Level: Upper
Living room
- Level: Main
Heating
- Forced Air
Cooling
- Central Air
Appliances
- Included: Convection Oven, Dishwasher, Disposal, Freezer, Microwave, Range, Refrigerator, Tankless Water Heater
- Laundry: In Unit
Features
- Eat-in Kitchen, High Ceilings, High Speed Internet, Kitchen Island, Open Floorplan, Pantry, Primary Suite, Quartz Counters, Vaulted Ceiling(s), Walk-In Closet(s)
- Flooring: Tile, Vinyl
- Has basement: No
- Common walls with other units/homes: 2+ Common Walls
Interior area
- Total structure area: 1,604
- Total interior livable area: 1,604 sqft
- Finished area above ground: 1,604
Property
Parking
- Total spaces: 2
- Parking features: Dry Walled, Heated Garage, Lighted, Garage Door Opener
- Attached garage spaces: 2
Features
- Levels: Tri-Level
- Patio & porch: Covered, Front Porch, Patio
- Exterior features: Balcony, Dog Run, Garden, Gas Valve, Lighting, Private Yard
- Fencing: Full
- Has view: Yes
- View description: Mountain(s)
Lot
- Features: Cul-De-Sac, Fire Mitigation, Landscaped, Open Space
Details
- Parcel number: 3915409074
- Zoning: R-3
- Special conditions: Standard
Construction
Type & style
- Home type: Townhouse
- Architectural style: Urban Contemporary
- Property subtype: Townhouse
- Attached to another structure: Yes
Materials
- Concrete, Stucco, Vinyl Siding
- Foundation: Slab
- Roof: Composition
Condition
- New Construction
- New construction: Yes
- Year built: 2025
Details
- Warranty included: Yes
Utilities & green energy
- Sewer: Public Sewer
- Water: Public
- Utilities for property: Cable Available, Electricity Connected, Internet Access (Wired), Natural Gas Connected
Community & HOA
Community
- Subdivision: Olde Town Arvada
HOA
- Has HOA: Yes
- Services included: Reserve Fund, Insurance, Irrigation, Maintenance Grounds, Recycling, Snow Removal, Trash, Water
- HOA fee: $247 monthly
- HOA name: Cody Street Condominium Association, Inc.
- HOA phone: 720-432-4604
Location
- Region: Arvada
Financial & listing details
- Price per square foot: $371/sqft
- Annual tax amount: $1,000
- Date on market: 9/9/2025
- Listing terms: 1031 Exchange,Cash,Conventional,FHA,VA Loan
- Exclusions: Staging
- Ownership: Corporation/Trust
- Electric utility on property: Yes
- Road surface type: Paved
Price history
| Date | Event | Price |
|---|---|---|
| 12/5/2025 | Sold | $595,000$371/sqft |
Source:  REcolorado as distributed by MLS GRID #4272835 Report a problem REcolorado as distributed by MLS GRID #4272835 Report a problem | ||
| 10/27/2025 | Pending sale | $595,000$371/sqft |
Source: REcolorado as distributed by MLS GRID #4272835 Report a problem | ||
| 9/9/2025 | Listed for sale | $595,000$371/sqft |
Source: REcolorado as distributed by MLS GRID #4272835 Report a problem | ||
Public tax history
Tax history is unavailable.
Neighborhood: 80002
Nearby homes
- $630,0003 bd4 ba1.6k sqft5055 Cody St #A, Arvada, CO 80002Sold
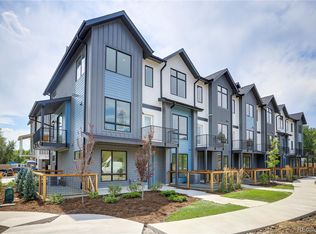
- $600,0003 bd4 ba1.6k sqft5055 Cody St #G, Arvada, CO 80002Sold
- $625,0003 bd4 ba1.6k sqft5053 Cody St #G, Arvada, CO 80002Sold
- $696,5003 bd2 ba2k sqft5005 Cody St, Arvada, CO 80002Off Market
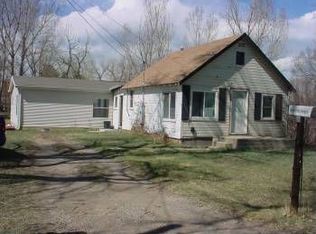
- $360,0001 bd1 ba555 sqft5004 Cody St, Arvada, CO 80002Sold
- $602,0003 bd2 ba1.4k sqft5020 Cody St, Arvada, CO 80002Sold
- $467,6002 bd1 ba806 sqft4980 Dover St, Arvada, CO 80002Off Market
- $305,5320.9 acres5055 Cody St, Arvada, CO 80002Off Market
Nearby schools
GreatSchools rating
- NAArvada K-8Grades: K-8Distance: 1 mi
- 2/10Arvada High SchoolGrades: 9-12Distance: 2 mi
Schools provided by the listing agent
- Elementary: Lawrence
- Middle: Arvada K-8
- High: Arvada
- District: Jefferson County R-1
Source: REcolorado as distributed by MLS GRID. This data may not be complete. We recommend contacting the local school district to confirm school assignments for this home.
Get a cash offer in 3 minutes
Find out how much your home could sell for in as little as 3 minutes with a no-obligation cash offer.
Estimated market value
$584,200
Get a cash offer in 3 minutes
Find out how much your home could sell for in as little as 3 minutes with a no-obligation cash offer.
Estimated market value
$584,200
- Colorado
- Jefferson County
- Arvada
- 80002
- 5055 Cody Street Unit B
