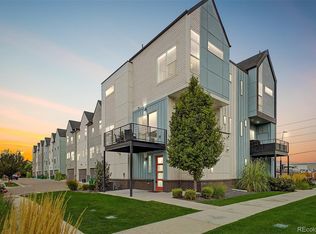
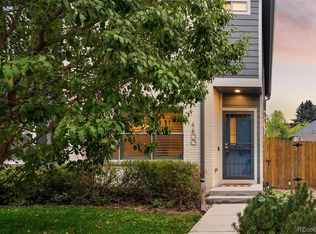
MOST RESENT SOLD COMP @ 272 $/sqft. We're currently listed at 258 $/sqft!! ------ Welcome to this stunning luxury townhome in the newly built Arras community, completed in 2023 and offering the feel and quality of true luxury new construction throughout. This is far from your average new build — every detail reflects superior craftsmanship and elevated design. Step inside this expansive three-story home and immediately notice the warm wood flooring, soaring ceilings, and abundant natural light pouring through oversized windows, creating a bright and inviting atmosphere. The first floor features a versatile bedroom complete with a full en-suite bathroom, making it ideal for a guest suite, home office, or fitness space. This level also includes generous storage space, access to the mechanicals, and entry to the attached 2 car garage. ?Upstairs, the main living level showcases a seamless open-concept layout connecting the kitchen, dining, and living areas — perfect for both everyday living and entertaining. An east-facing Trex deck Balcony extends the living space outdoors, ideal for morning coffee or evening cocktails. The modern kitchen is beautifully appointed with sleek contemporary cabinetry, expansive quartz countertops, and a large center island with seating for up to four. A conveniently located powder room completes this floor. The third level features both the primary suite and a secondary en-suite. The spacious primary suite serves as a peaceful retreat, highlighted by an oversized double vanity and an exceptionally large walk-in closet. Adjacent to the primary suite is a large walk-in laundry room with ample storage space. The secondary bedroom also includes its own private en-suite bathroom, offering added comfort and privacy. Each bathroom throughout the home has been thoughtfully designed to complement the residence’s sophisticated modern aesthetic. — All Solar is paid off!
New construction
$574,000
10370 Milwaukee Circle, Thornton, CO 80229
3beds
2,221sqft
Townhouse
Built in 2021
1,306 Square Feet Lot
$572,900 Zestimate®
$258/sqft
$118/mo HOA
What's special
- 44 days
- 69
- 2
Zillow last checked:
Listing updated:
Listed by:
Brynn Cerese 802-522-8944 brynn@cohomeorinvest.com,
Five Four Real Estate, LLC
Source: REcolorado as distributed by MLS GRID,MLS#: 4678784
Facts & features
Interior
Bedrooms & bathrooms
- Bedrooms: 3
- Bathrooms: 4
- Full bathrooms: 1
- 3/4 bathrooms: 2
- 1/2 bathrooms: 1
- Main level bathrooms: 1
- Main level bedrooms: 1
Bedroom
- Description: En-Suite On First Floor
- Level: Main
Bedroom
- Description: En-Suite On Third Floor
- Level: Upper
Bedroom
- Description: Primary On Third Floor
- Features: Primary Suite
- Level: Upper
Bathroom
- Description: En-Suite On First Floor
- Features: En Suite Bathroom
- Level: Main
Bathroom
- Level: Upper
Bathroom
- Description: En-Suite On Third Floor
- Features: En Suite Bathroom
- Level: Upper
Bathroom
- Description: Primary On Third Floor
- Features: Primary Suite
- Level: Upper
Dining room
- Level: Upper
Kitchen
- Level: Upper
Laundry
- Level: Upper
Living room
- Level: Upper
Mud room
- Level: Main
Utility room
- Level: Main
Heating
- Forced Air, Natural Gas
Cooling
- Central Air
Appliances
- Laundry: In Unit
Features
- Has basement: No
- Common walls with other units/homes: 2+ Common Walls
Interior area
- Total structure area: 2,221
- Total interior livable area: 2,221 sqft
- Finished area above ground: 2,221
Property
Parking
- Total spaces: 2
- Parking features: Garage - Attached
- Attached garage spaces: 2
Features
- Levels: Three Or More
- Patio & porch: Deck, Front Porch, Patio
- Exterior features: Balcony
Lot
- Size: 1,306 Square Feet
Details
- Parcel number: R0205049
- Special conditions: Standard
Construction
Type & style
- Home type: Townhouse
- Property subtype: Townhouse
- Attached to another structure: Yes
Materials
- Concrete, Frame
- Roof: Composition
Condition
- New Construction
- New construction: Yes
- Year built: 2021
Utilities & green energy
- Sewer: Public Sewer
- Water: Public
Community & HOA
Community
- Subdivision: Arras Park
HOA
- Has HOA: Yes
- Amenities included: Playground
- Services included: Maintenance Grounds, Recycling, Trash
- HOA fee: $118 monthly
- HOA name: Advance HOA Management, Inc
- HOA phone: 303-482-2213
Location
- Region: Thornton
Financial & listing details
- Price per square foot: $258/sqft
- Tax assessed value: $562,000
- Annual tax amount: $6,245
- Date on market: 9/9/2026
- Listing terms: 1031 Exchange,Cash,Conventional,FHA,Other,VA Loan
- Exclusions: Seller's Personal Property
- Ownership: Individual
Estimated market value
$572,900
$544,000 - $602,000
$2,824/mo
Price history
| Date | Event | Price |
|---|---|---|
| 9/9/2026 | Listed for sale | $574,000-1%$258/sqft |
Source:  REcolorado as distributed by MLS GRID #4678784 Report a problem REcolorado as distributed by MLS GRID #4678784 Report a problem | ||
| 3/21/2023 | Sold | $580,000$261/sqft |
Source: Public Record Report a problem | ||
Public tax history
| Year | Property taxes | Tax assessment |
|---|---|---|
| 2025 | $5,595 +0.5% | $35,120 -3.3% |
| 2024 | $5,570 +109.1% | $36,330 |
| 2023 | $2,664 -37% | $36,330 +132.6% |
| 2022 | $4,230 | $15,620 -40.2% |
| 2021 | -- | $26,100 |
Find assessor info on the county website
Monthly payment
Est. payment
Payment breakdown
Explore the cost of this home by adjusting the details. Changes won't be saved.Climate risks
Neighborhood: 80229
Nearby schools
Schools provided by the listing agent
- Elementary: Explore
- Middle: Monterey K-8
- High: Academy
- District: Mapleton R-1
Source: REcolorado as distributed by MLS GRID. This data may not be complete. We recommend contacting the local school district to confirm school assignments for this home.

Similar homes
- $539,0003 bd3 ba1.5k sqftAria Denver, Denver, CO 80221New Construction

 MLS ID #5884381, Erin Talburt, Compass - Denver. REcolorado as distributed by MLS GRID
 - $494,9003 bd3 ba1.8k sqft1661 W 67th Circle, Denver, CO 80221For Sale
 MLS ID #2046237, Juan Munoz, Real Broker, LLC DBA Real. REcolorado as distributed by MLS GRID
 - $557,0002 bd3 ba1.9k sqft12240 Karls Lane, Thornton, CO 80241For Sale
 MLS ID #5597180, Connor Cole, Milehimodern. REcolorado as distributed by MLS GRID
 - $595,0004 bd4 ba2.2k sqft4400 E Bails Place, Denver, CO 80222For Sale
 MLS ID #5838165, Stephanie Olson, Emblem Real Estate, Inc.. REcolorado as distributed by MLS GRID
 - $550,0003 bd3 ba1.9k sqft12231 Farmview St, Thornton, CO 80241For Sale
 MLS ID #1063725, John Subry, RE/MAX Northwest. IRES as distributed by MLS GRID
 - $564,0003 bd3 ba1.5k sqft3474 E 28th Avenue, Denver, CO 80205For SaleMLS ID #2005126, Kendall Boyd, Milehimodern. REcolorado as distributed by MLS GRID
- $525,0002 bd3 ba2.2k sqft8813 Osceola Street, Westminster, CO 80031For SaleMLS ID #6104424, Terri Gray, Milehimodern. REcolorado as distributed by MLS GRID
- $379,0004 bd3 ba1.8k sqft11229 Holly Street, Denver, CO 80233For SaleMLS ID #9503340, Claudia Romero, Megastar Realty. REcolorado as distributed by MLS GRID
- $575,0003 bd3 ba1.6k sqft5760 W 92nd Avenue, Westminster, CO 80031New ConstructionMLS ID #6145705, Ryan Steele, First Summit Realty. REcolorado as distributed by MLS GRID
- $600,0003 bd4 ba1.5k sqft3180 E 33rd Avenue, Denver, CO 80205For SaleMLS ID #6241552, Heather Lorince Harrington, Milehimodern. REcolorado as distributed by MLS GRID
- $615,0004 bd4 ba2k sqft2048 S Holly Street #5, Denver, CO 80222New ConstructionMLS ID #2758412, Kristen Mancherian, West and Main Homes Inc. REcolorado as distributed by MLS GRID
- $615,0004 bd3 ba2.2k sqft7020 W Virginia Place, Lakewood, CO 80226For SaleMLS ID #7217520, Anna Centron, LIV Sotheby's International Realty. REcolorado as distributed by MLS GRID
- $565,0002 bd4 ba1.4k sqft1269 Xavier Street, Denver, CO 80204For SaleMLS ID #5043199, Jason Dalbey, Real Broker, LLC DBA Real. REcolorado as distributed by MLS GRID
- $650,0003 bd4 ba2.6k sqft3422 Central Park Boulevard, Denver, CO 80238For SaleMLS ID #6957628, Jason Cummings, Serhant Colorado LLC. REcolorado as distributed by MLS GRID
- $585,0003 bd2 ba1.8k sqft12646 Osceola Street, Broomfield, CO 80020For SaleMLS ID #2127476, Casey Middleton, Hatch Realty, LLC. REcolorado as distributed by MLS GRID
- $635,0003 bd3 ba2.2k sqft6363 Elmira Street, Denver, CO 80238For SaleMLS ID #7050418, Jaime Long, Serhant Colorado LLC. REcolorado as distributed by MLS GRID
- $375,0002 bd3 ba1.4k sqft4110 E 119th Place #B, Thornton, CO 80233For SaleMLS ID #6335361, Miryam O'Lear, Smart City Realty, LLC. REcolorado as distributed by MLS GRID
- $550,0003 bd3 ba1.6k sqft5755 W 91st Place, Westminster, CO 80031New ConstructionMLS ID #2488426, Ryan Steele, First Summit Realty. REcolorado as distributed by MLS GRID
- $549,0003 bd3 ba1.6k sqft5784 W 92nd Avenue, Westminster, CO 80031New ConstructionMLS ID #4297521, Ryan Steele, First Summit Realty. REcolorado as distributed by MLS GRID
- $585,0003 bd3 ba1.9k sqft8595 E Union Avenue, Denver, CO 80237For SaleMLS ID #9997942, Alexa Barnhart, LUX Real Estate Company ERA Powered. REcolorado as distributed by MLS GRID
