Welcome to Haskins Station by Remington Homes, Arvada’s newest townhome community.
This is a model home is jam packed with upgrades, simply bring your suitcase and move in! We are offering this home with a $20,000 flex incentive. It can be used for options and upgrades, toward lender fees, buy downs or closing costs (when using our preferred lender, BOK Financial. BOK Financial is also offering money toward closing costs when closing a loan).
Schedule your tour of the site today!
Please contact our sales person either Thomas or Laura at 303.425.3304 or visit our onsite model/sales office located at 5198 Robb Way.
Please note: Taxes are based on vacant land and will adjust once building is complete.
New construction
$569,950
5198 Robb Way, Arvada, CO 80002
3beds
1,686sqft
Townhouse
Built in 2026
1,183 Square Feet Lot
$-- Zestimate®
$338/sqft
$100/mo HOA
What's special
- 14 days
- 141
- 16
Zillow last checked:
Listing updated:
Listed by:
Holly Bristol 303-420-2899 hb@remingtonhomes.net,
Steve Knoll
Source: REcolorado as distributed by MLS GRID,MLS#: 6812138
Facts & features
Interior
Bedrooms & bathrooms
- Bedrooms: 3
- Bathrooms: 3
- 3/4 bathrooms: 2
- 1/2 bathrooms: 1
- Main level bedrooms: 1
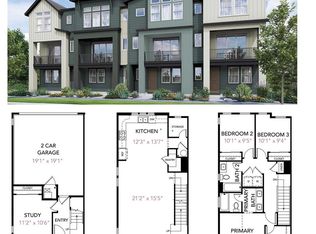
Bedroom
- Description: Lower Level Bedroom, Could Be Used As A Study
- Level: Main
- Area: 118.72 Square Feet
- Dimensions: 10.6 x 11.2
Bedroom
- Description: Large Primary Bedroom, Walk-In Closet With Vaulted Ceiling And Ensuite Bath.
- Level: Upper
- Area: 187.55 Square Feet
- Dimensions: 15.5 x 12.1
Bedroom
- Description: Large, Secondary Bedroom, With Walk-In Closet And Ensuite Bathroom And Walk-In Closet
- Level: Upper
- Area: 152.07 Square Feet
- Dimensions: 13.7 x 11.1
Bathroom
- Description: Adjacent To Kitchen And Great Room
- Level: Upper
Bathroom
- Description: Ensuite Bathroom To Primary Bedroom. Two Sinks, Large Shower.
- Features: Primary Suite
- Level: Upper
Bathroom
- Description: En Suite Bathroom To Secondary Bathroom
- Features: En Suite Bathroom
- Level: Upper
Great room
- Description: Open Access To Kitchen And Balcony With Large Sliding Glass Door
- Level: Upper
- Area: 328.6 Square Feet
- Dimensions: 15.5 x 21.2
Kitchen
- Description: Large Kitchen With Huge Island, Pantry And Loads Of Cabinet Space.
- Level: Upper
- Area: 206.87 Square Feet
- Dimensions: 15.1 x 13.7
Laundry
- Description: Laundry With Easy Access To Upstairs Bedrooms
- Level: Upper
Heating
- Forced Air
Cooling
- Central Air
Appliances
- Included: Range, Range Hood, Self Cleaning Oven, Tankless Water Heater
- Laundry: In Unit
Features
- Ceiling Fan(s), Kitchen Island, Open Floorplan, Pantry, Quartz Counters, Vaulted Ceiling(s), Walk-In Closet(s)
- Flooring: Carpet, Laminate
- Windows: Double Pane Windows
- Basement: Crawl Space,Sump Pump
- Common walls with other units/homes: End Unit
Interior area
- Total structure area: 1,686
- Total interior livable area: 1,686 sqft
- Finished area above ground: 1,686
Property
Parking
- Total spaces: 2
- Parking features: Concrete, Lighted, Shared Driveway
- Attached garage spaces: 2
- Has uncovered spaces: Yes
Features
- Levels: Three Or More
- Entry location: Ground
- Patio & porch: Patio
- Exterior features: Balcony, Rain Gutters
- Fencing: None
- Has view: Yes
- View description: Mountain(s)
Lot
- Size: 1,183 Square Feet
- Features: Landscaped, Master Planned, Near Public Transit, Open Space
Details
- Parcel number: 3916222015
- Special conditions: Standard
Construction
Type & style
- Home type: Townhouse
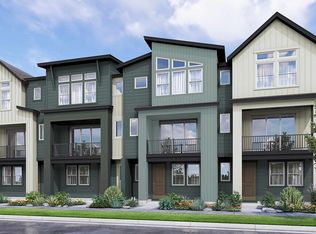
- Architectural style: Contemporary
- Property subtype: Townhouse
- Attached to another structure: Yes
Materials
- Cement Siding, Frame
- Foundation: Concrete Perimeter
Condition
- New Construction,Under Construction
- New construction: Yes
- Year built: 2026
Details
- Builder name: Remington Homes
- Warranty included: Yes
Utilities & green energy
- Sewer: Public Sewer
- Water: Public
- Utilities for property: Cable Available, Electricity Connected, Internet Access (Wired), Natural Gas Available, Phone Connected
Green energy
- Energy efficient items: Appliances, Construction, Doors, HVAC, Insulation, Lighting, Thermostat, Water Heater, Windows
Community & HOA
Community
- Security: Carbon Monoxide Detector(s), Smoke Detector(s)
- Subdivision: Haskins Station
HOA
- Has HOA: Yes
- Amenities included: Park, Playground, Trail(s)
- Services included: Reserve Fund, Maintenance Grounds, Recycling, Road Maintenance, Snow Removal, Trash
- HOA fee: $300 quarterly
- HOA name: Haskins Station Metro District
- HOA phone: 303-265-7875
Location
- Region: Arvada
Financial & listing details
- Price per square foot: $338/sqft
- Annual tax amount: $1,332
- Date on market: 10/9/2026
- Listing terms: 1031 Exchange,Cash,Conventional,FHA,VA Loan
- Exclusions: None, This Home Is Under Construction.
- Ownership: Builder
- Electric utility on property: Yes
- Road surface type: Alley Paved
Estimated market value
Not available
Estimated sales range
Not available
Not available
Price history
| Date | Event | Price |
|---|---|---|
| 10/9/2026 | Listed for sale | $569,950$338/sqft |
Source:  REcolorado as distributed by MLS GRID #6812138 Report a problem | ||
Public tax history
Tax history is unavailable.
Monthly payment
Est. payment
Payment breakdown
Explore the cost of this home by adjusting the details. Changes won't be saved.Climate risks
Neighborhood: Skyline
Nearby schools
Schools provided by the listing agent
- Elementary: Vanderhoof
- Middle: Drake
- High: Arvada West
- District: Jefferson County R-1
Source: REcolorado as distributed by MLS GRID. This data may not be complete. We recommend contacting the local school district to confirm school assignments for this home.
Similar homes
- $565,0004 bd4 ba2.2k sqft12304 W 51st Avenue, Wheat Ridge, CO 80033For Sale

 MLS ID #3241417, Ashley Cooley, Real Broker, LLC DBA Real. REcolorado as distributed by MLS GRID
- $550,0004 bd3 ba2k sqft5154 Vivian Street, Wheat Ridge, CO 80033For Sale
 MLS ID #9575109, Kendra Lanterman, West and Main Homes Inc. REcolorado as distributed by MLS GRID
- $615,0004 bd4 ba1.9k sqft5685 Vivian St, Arvada, CO 80002New Construction
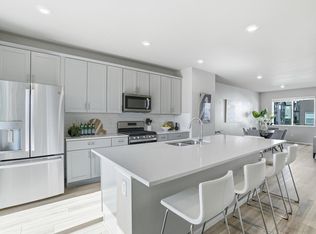
 MLS ID #1068442, Mitch Lazar, Compass-Denver. IRES as distributed by MLS GRID
- $580,0002 bd3 ba1.8k sqft4943 Lowell Boulevard #4, Denver, CO 80221For Sale
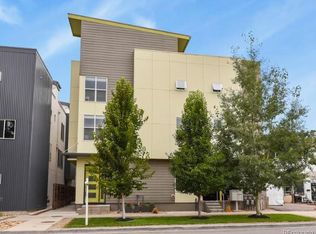 MLS ID #5777300, Hunter Deegan, Orchard Brokerage LLC. REcolorado as distributed by MLS GRID
- $585,0002 bd3 ba1.8k sqft4943 Lowell Boulevard #2, Denver, CO 80221New ConstructionMLS ID #6389117, Kendra Clark, West and Main Homes Inc. REcolorado as distributed by MLS GRID
- $485,0003 bd3 ba1.5k sqft2009 W 67th Place, Denver, CO 80221For SaleMLS ID #5340397, Erin Brumleve, Keller Williams DTC. REcolorado as distributed by MLS GRID
- $443,8503 bd3 ba1.5k sqftHillcrest Terrace, Arvada, CO 80004New ConstructionMLS ID #1661397, Lance Chayet, Hanover Realty. REcolorado as distributed by MLS GRID
- $565,0003 bd3 ba2.1k sqft8365 Holman Street #A, Arvada, CO 80005For SaleMLS ID #7207781, Lydia Creasey, RE/MAX Alliance - Olde Town. REcolorado as distributed by MLS GRID
- $475,0002 bd3 ba1.5k sqft16071 W 63rd Lane #B, Golden, CO 80403For SaleMLS ID #6481664, Brenda Bartoletti, Coldwell Banker Realty 54. REcolorado as distributed by MLS GRID
- $600,0003 bd2 ba1.6k sqft16517 W 92nd Place, Arvada, CO 80007New ConstructionMLS ID #6085061, Faye Ganley, Milehimodern. REcolorado as distributed by MLS GRID
- $500,0003 bd3 ba1.3k sqft19593 W 93rd Lane #F, Arvada, CO 80007For SaleMLS ID #8090798, Dane Danbury, AIMEE LOMBARDI. REcolorado as distributed by MLS GRID
- $505,0003 bd3 ba1.7k sqft14554 W 91st Drive #A, Arvada, CO 80005For SaleMLS ID #8003694, Rochelle Leyba Cale, 8z Real Estate. REcolorado as distributed by MLS GRID
- $499,5003 bd3 ba1.3k sqft19589 W 93rd Dr #A, Arvada, CO 80007For SaleMLS ID #1058935, Jaimiann Hogan, Live West Realty. IRES as distributed by MLS GRID
- $574,0003 bd4 ba2.2k sqft10370 Milwaukee Circle, Thornton, CO 80229New ConstructionMLS ID #4678784, Brynn Cerese, Five Four Real Estate, LLC. REcolorado as distributed by MLS GRID
- $850,0003 bd4 ba2k sqft3735 Kalamath St #2, Denver, CO 80211For SaleMLS ID #1070931, Samantha Heyer, milehimodern - Boulder. IRES as distributed by MLS GRID
- $494,9003 bd3 ba1.8k sqft1661 W 67th Circle, Denver, CO 80221For SaleMLS ID #2046237, Juan Munoz, Real Broker, LLC DBA Real. REcolorado as distributed by MLS GRID
- $595,0002 bd3 ba1.3k sqft2110 Decatur Street, Denver, CO 80211For SaleMLS ID #3091202, Caitlin Clough, Milehimodern. REcolorado as distributed by MLS GRID
- $555,0003 bd3 ba1.7k sqft1245 Shale Way, Erie, CO 80516For SaleMLS ID #3067591, Kristin Michas, LIV Sotheby's International Realty. REcolorado as distributed by MLS GRID
- $615,0004 bd3 ba2.2k sqft7020 W Virginia Place, Lakewood, CO 80226For SaleMLS ID #7217520, Anna Centron, LIV Sotheby's International Realty. REcolorado as distributed by MLS GRID
- $649,0002 bd3 ba1.5k sqft2403 Eliot Street, Denver, CO 80211For SaleMLS ID #7925826, Persistence Sample, The Agency - Denver. REcolorado as distributed by MLS GRID
