Welcome to Haskins Station by Remington Homes! Arvada’s newest townhome community is officially PRESELLING.
Secure your home in our first building and take advantage of a massive $20K Buyer Incentive to be used any way a buyer sees fit! Buy down your rate! Use toward closing costs! Use toward options and upgrades!
Buy early to customize your interior selections and upgrades to make this home truly yours. Be the first to experience the quality and craft of Haskins Station. Schedule your tour of the site today!
Reach out to schedule a tour at 303.425.3304 or email at thomasp@remingtonhomes.net or lbenson@remingtonhomes.net.
Thomas or Laura will be happy to help!
Sold for $534,255
$534,255
5188 Robb Way, Arvada, CO 80002
3beds
1,686sqft
Townhouse
Built in 2026
1,040 Square Feet Lot
$521,700 Zestimate®
$317/sqft
$3,382 Estimated rent
Home value
$521,700
$490,000 - $553,000
$3,382/mo
Zestimate® history
Owner options
List your home for rent
$3,382/mo
Rent Zestimate®
Find your next renter with Zillow Rental Manager. Plus, with online applications, you can quickly screen prospective tenants – for free.
$3,382/mo
Rent Zestimate®
Refinance and save
$3,593/mo
Est. payment
Refinancing to a lower rate could help reduce your monthly payments and save thousands over the life of the loan.
$3,593/mo
Est. payment
Explore your selling options
Work with a Zillow partner agent
Leverage their expertise and Zillow's premium Showcase listings to get your home seen by more buyers.
Get startedList with your own agent
Get your home in front of millions of buyers by listing it on Zillow.
Learn how to do itSell it yourself
Take full control of how buyers see your home on Zillow by listing For Sale by Owner (FSBO).
List your homeWhat's special
Zillow last checked:
Listing updated:
Listed by:
Holly Bristol 303-420-2899 hb@remingtonhomes.net,
Steve Knoll
Bought with:
Carrie Blum, 100066396
Equity Colorado Real Estate
Source: REcolorado as distributed by MLS GRID,MLS#: 4360709
Facts & features
Interior
Bedrooms & bathrooms
- Bedrooms: 3
- Bathrooms: 4
- 3/4 bathrooms: 3
- 1/2 bathrooms: 1
- Main level bathrooms: 1
- Main level bedrooms: 1
Bedroom
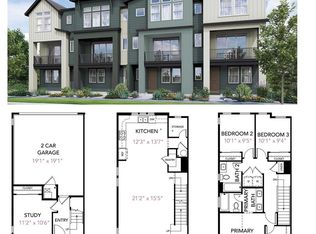
- Description: Lower Level Bedroom With Ensuite Bathroom, Could Be Used As A Study
- Level: Main
- Area: 118.72 Square Feet
- Dimensions: 10.6 x 11.2
Bedroom
- Description: Large Primary Bedroom, Walk-In Closet With Vaulted Ceiling And Ensuite Bath.
- Level: Upper
- Area: 187.55 Square Feet
- Dimensions: 15.5 x 12.1
Bedroom
- Description: Large, Secondary Bedroom, With Walk-In Closet And Ensuite Bathroom And Walk-In Closet
- Level: Upper
- Area: 152.07 Square Feet
- Dimensions: 13.7 x 11.1
Bathroom
- Description: Attached To Study On Entry Level
- Level: Main
Bathroom
- Description: Adjacent To Kitchen And Great Room
- Level: Upper
Bathroom
- Description: Ensuite Bathroom To Primary Bedroom. Two Sinks, Large Shower.
- Features: Primary Suite
- Level: Upper
Bathroom
- Description: En Suite Bathroom To Secondary Bathroom
- Features: En Suite Bathroom
- Level: Upper
Great room
- Description: Open Access To Kitchen And Balcony With Large Sliding Glass Door
- Level: Upper
- Area: 328.6 Square Feet
- Dimensions: 15.5 x 21.2
Kitchen
- Description: Large Kitchen With Huge Island, Pantry And Loads Of Cabinet Space.
- Level: Upper
- Area: 206.87 Square Feet
- Dimensions: 15.1 x 13.7
Laundry
- Description: Laundry With Easy Access To Upstairs Bedrooms
- Level: Upper
Heating
- Forced Air
Cooling
- Central Air
Appliances
- Included: Microwave, Range, Self Cleaning Oven, Tankless Water Heater
- Laundry: In Unit
Features
- Ceiling Fan(s), Kitchen Island, Open Floorplan, Pantry, Quartz Counters, Vaulted Ceiling(s), Walk-In Closet(s)
- Flooring: Carpet, Laminate
- Windows: Double Pane Windows
- Basement: Crawl Space,Sump Pump
- Common walls with other units/homes: 2+ Common Walls
Interior area
- Total structure area: 1,686
- Total interior livable area: 1,686 sqft
- Finished area above ground: 1,686
Property
Parking
- Total spaces: 2
- Parking features: Concrete, Lighted, Shared Driveway
- Attached garage spaces: 2
- Has uncovered spaces: Yes
Features
- Levels: Three Or More
- Entry location: Ground
- Patio & porch: Patio
- Exterior features: Balcony, Rain Gutters
- Fencing: None
- Has view: Yes
- View description: Mountain(s)
Lot
- Size: 1,040 Square Feet
- Features: Landscaped, Master Planned, Near Public Transit, Open Space
Details
- Parcel number: 3916222017
- Special conditions: Standard
Construction
Type & style
- Home type: Townhouse
- Architectural style: Contemporary
- Property subtype: Townhouse
- Attached to another structure: Yes
Materials
- Cement Siding, Frame
- Foundation: Concrete Perimeter
Condition
- New Construction,Under Construction
- New construction: Yes
- Year built: 2026
Details
- Builder name: Remington Homes
- Warranty included: Yes
Utilities & green energy
- Sewer: Public Sewer
- Water: Public
- Utilities for property: Cable Available, Electricity Connected, Internet Access (Wired), Natural Gas Available, Phone Connected
Green energy
- Energy efficient items: Appliances, Construction, Doors, HVAC, Insulation, Lighting, Thermostat, Water Heater, Windows
Community & HOA
Community
- Security: Carbon Monoxide Detector(s), Smoke Detector(s)
- Subdivision: Haskins Station
HOA
- Has HOA: Yes
- Amenities included: Park, Playground, Trail(s)
- Services included: Reserve Fund, Maintenance Grounds, Recycling, Road Maintenance, Snow Removal, Trash
- HOA fee: $300 quarterly
- HOA name: Haskins Station Metro District
- HOA phone: 303-265-7875
Location
- Region: Arvada
Financial & listing details
- Price per square foot: $317/sqft
- Tax assessed value: $28,508
- Annual tax amount: $1,330
- Date on market: 12/23/2025
- Listing terms: 1031 Exchange,Cash,Conventional,FHA,VA Loan
- Exclusions: None, This Home Is Under Construction.
- Ownership: Builder
- Electric utility on property: Yes
- Road surface type: Alley Paved
Price history
| Date | Event | Price |
|---|---|---|
| 6/26/2026 | Sold | $534,255+3.5%$317/sqft |
Source:  REcolorado as distributed by MLS GRID #4360709 Report a problem REcolorado as distributed by MLS GRID #4360709 Report a problem | ||
| 3/2/2026 | Pending sale | $515,950$306/sqft |
Source: REcolorado as distributed by MLS GRID #4360709 Report a problem | ||
| 1/6/2026 | Price change | $515,950-1.9%$306/sqft |
Source: REcolorado as distributed by MLS GRID #4360709 Report a problem | ||
| 12/23/2025 | Listed for sale | $525,950$312/sqft |
Source: REcolorado as distributed by MLS GRID #4360709 Report a problem | ||
Public tax history
| Year | Property taxes | Tax assessment |
|---|---|---|
| 2025 | $396 | $7,697 |
| 2024 | -- | -- |
Find assessor info on the county website
Neighborhood: Skyline
Nearby homes
- $541,3143 bd4 ba1.6k sqft5182 Robb Way, Arvada, CO 80002Sold
- $545,4704 bd4 ba1.6k sqft5192 Robb Way, Arvada, CO 80002Sold
- $569,9503 bd3 ba1.6k sqft5198 Robb Way, Arvada, CO 80002New Construction

- $200,0001,184 sqft5198 Robb St, Arvada, CO 80002Sold
- $28,5081,184 sqft5178 Robb St, Arvada, CO 80002Off Market
- $28,5081,224 sqft11453 W 51st Loop, Arvada, CO 80002Off Market
- $28,5081,041 sqft5172 Robb St, Arvada, CO 80002Off Market
- $28,5081,049 sqft11457 W 51st Loop, Arvada, CO 80002Off Market
Nearby schools
GreatSchools rating
- 6/10Vanderhoof Elementary SchoolGrades: K-5Distance: 0.8 mi
- 5/10Drake Junior High SchoolGrades: 6-8Distance: 0.8 mi
- 8/10Arvada West High SchoolGrades: 9-12Distance: 1.4 mi
Schools provided by the listing agent
- Elementary: Vanderhoof
- Middle: Drake
- High: Arvada West
- District: Jefferson County R-1
Source: REcolorado as distributed by MLS GRID. This data may not be complete. We recommend contacting the local school district to confirm school assignments for this home.
Get a cash offer in 3 minutes
Find out how much your home could sell for in as little as 3 minutes with a no-obligation cash offer.
Estimated market value
$521,700
Get a cash offer in 3 minutes
Find out how much your home could sell for in as little as 3 minutes with a no-obligation cash offer.
Estimated market value
$521,700
- Colorado
- Jefferson County
- Arvada
- 80002
- Skyline
- 5188 Robb Way
