Welcome to this beautifully 4 level split home in the highly desirable Manor Woods Subdivision! One of the largest floor plans in the neighborhood. You are greeted by the well appointed landscaping and cared for exterior. Ideal for entertaining, this home features an expanded wide entry foyer that leads to a renovated open floor concept with red oak flooring on the first level with tons of natural light. This makes for ideal entertaining along with the finished sunroom that leads to a spacious and private wraparound backyard. Gourmet eat-in kitchen, featuring granite counter tops, island workspace and stainless appliances. Ample living space includes 4 bedrooms and 2 full baths upstairs with additional space for entertaining on the first lower level family room with built in bar area and half bath. The finished second lower level includes a workshop area and additional living space. Tons of storage space with built in shelving on both lower levels along with a custom shed in backyard. Come and create your private oasis! This home’s prime location ensures convenience. Enjoy easy access to Manor Woods Swim Club, Rock Creek Village Shopping Center, nearby parks, golf courses, lakes, and multiple trails - perfect for outdoor enthusiasts and nature lovers. Enjoy nearby Rockville Town Square with shopping, dining, and entertainment. Convenient to Red Line Metro stops and other major commuting routes.
Sold for $775,000
$775,000
14226 Bauer Dr, Rockville, MD 20853
4beds
2,553sqft
Single Family Residence
Built in 1965
9,952 Square Feet Lot
$765,300 Zestimate®
$304/sqft
$4,098 Estimated rent
Home value
$765,300
$696,000 - $842,000
$4,098/mo
Zestimate® history
Owner options
List your home for rent
$4,098/mo
Rent Zestimate®
Find your next renter with Zillow Rental Manager. Plus, with online applications, you can quickly screen prospective tenants – for free.
$4,098/mo
Rent Zestimate®
Refinance and save
$4,753/mo
Est. payment
Refinancing to a lower rate could help reduce your monthly payments and save thousands over the life of the loan.
$4,753/mo
Est. payment
Explore your selling options
Work with a Zillow partner agent
Leverage their expertise and Zillow's premium Showcase listings to get your home seen by more buyers.
Get startedList with your own agent
Get your home in front of millions of buyers by listing it on Zillow.
Learn how to do itSell it yourself
Take full control of how buyers see your home on Zillow by listing For Sale by Owner (FSBO).
List your homeWhat's special
Built in bar areaFinished sunroomRenovated open floor conceptCustom shed in backyardTons of natural lightGranite counter topsRed oak flooring
Zillow last checked:
Listing updated:
Listed by:
Robert D'Onofrio 301-526-7992,
Keller Williams Realty
Bought with:
Monique Kaplan, 0225252662
LPT Realty, LLC
Source: Bright MLS,MLS#: MDMC2169856
Facts & features
Interior
Bedrooms & bathrooms
- Bedrooms: 4
- Bathrooms: 3
- Full bathrooms: 2
- 1/2 bathrooms: 1
Rooms
- Room types: Family Room, Laundry, Storage Room
Family room
- Level: Unspecified
Laundry
- Level: Unspecified
Storage room
- Level: Unspecified
Heating
- Forced Air, Natural Gas
Cooling
- Ceiling Fan(s), Central Air, Electric
Appliances
- Included: Microwave, Dryer, Washer, Cooktop, Dishwasher, Disposal, Freezer, Refrigerator, Ice Maker, Gas Water Heater
- Laundry: Laundry Room
Features
- Kitchen - Table Space, Dining Area, Bar
- Flooring: Wood
- Doors: Sliding Glass, Storm Door(s)
- Windows: Bay/Bow, Screens, Storm Window(s), Window Treatments
- Basement: Improved,Connecting Stairway
- Has fireplace: No
Interior area
- Total structure area: 3,174
- Total interior livable area: 2,553 sqft
- Finished area above ground: 2,553
- Finished area below ground: 0
Property
Parking
- Parking features: Off Street
Accessibility
- Accessibility features: None
Features
- Levels: Multi/Split,Four
- Stories: 4
- Exterior features: Sidewalks
- Pool features: None
Lot
- Size: 9,952 Square Feet
Details
- Additional structures: Above Grade, Below Grade
- Parcel number: 161301446191
- Zoning: R90
- Zoning description: Residential, OneFamily
- Special conditions: Standard
Construction
Type & style
- Home type: SingleFamily
- Property subtype: Single Family Residence
Materials
- Combination, Brick
- Foundation: Permanent
- Roof: Asphalt
Condition
- New construction: No
- Year built: 1965
Utilities & green energy
- Sewer: Public Sewer
- Water: Public
Community & HOA
Community
- Subdivision: Manor Woods
HOA
- Has HOA: No
- Amenities included: None
- Services included: None
Location
- Region: Rockville
Financial & listing details
- Price per square foot: $304/sqft
- Tax assessed value: $522,400
- Annual tax amount: $6,745
- Date on market: 3/21/2025
- Listing agreement: Exclusive Right To Sell
- Ownership: Fee Simple
Price history
| Date | Event | Price |
|---|---|---|
| 4/9/2025 | Sold | $775,000+14.1%$304/sqft |
Source:  Bright MLS #MDMC2169856 Report a problem Bright MLS #MDMC2169856 Report a problem | ||
| 3/22/2025 | Pending sale | $679,000$266/sqft |
Source: Bright MLS #MDMC2169856 Report a problem | ||
| 3/21/2025 | Listed for sale | $679,000+98.2%$266/sqft |
Source: Bright MLS #MDMC2169856 Report a problem | ||
| 5/20/2003 | Sold | $342,500$134/sqft |
Source: Public Record Report a problem | ||
Public tax history
| Year | Property taxes | Tax assessment |
|---|---|---|
| 2025 | $7,134 +18.6% | $548,600 +5% |
| 2024 | $6,014 +5.2% | $522,400 +5.3% |
| 2023 | $5,717 +10.2% | $496,200 +5.6% |
| 2022 | $5,186 +3.4% | $470,000 +3.3% |
| 2021 | $5,018 +3.3% | $455,167 +3.4% |
| 2020 | $4,858 +6.9% | $440,333 +3.5% |
| 2019 | $4,543 -0.2% | $425,500 +3.3% |
| 2018 | $4,551 +0.2% | $412,000 +3.4% |
| 2017 | $4,543 +31.1% | $398,500 +3.5% |
| 2016 | $3,464 | $385,000 +3.4% |
| 2015 | $3,464 | $372,233 +3.6% |
| 2014 | $3,464 | $359,467 +3.7% |
| 2013 | -- | $346,700 |
| 2012 | -- | $346,700 |
| 2011 | -- | $346,700 -28% |
| 2010 | -- | $481,240 +3.3% |
| 2009 | -- | $466,020 +3.4% |
| 2008 | -- | $450,800 +3.5% |
| 2007 | -- | $435,580 +15% |
| 2006 | -- | $378,820 +17.6% |
| 2005 | -- | $322,060 +21.4% |
| 2004 | -- | $265,300 |
| 2003 | -- | $265,300 +22% |
| 2002 | -- | $217,460 +12.4% |
| 2001 | -- | $193,540 |
Find assessor info on the county website
Neighborhood: Aspen Hill
Nearby homes
- $749,9004 bd3 ba3k sqft14227 Woodcrest Dr, Rockville, MD 20853Off Market
- $646,300-- bd2 ba1.5k sqft14222 Bauer Dr, Rockville, MD 20853Off Market
- $660,0005 bd3 ba2.6k sqft14246 Briarwood Ter, Rockville, MD 20853Sold
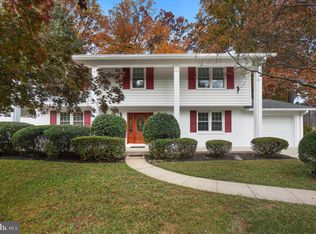
- $656,1004 bd2 ba1.5k sqft14225 Woodcrest Dr, Rockville, MD 20853Off Market
- $662,800-- bd3 ba1.3k sqft14244 Briarwood Ter, Rockville, MD 20853Off Market
- $757,7005 bd4 ba2.7k sqft14225 Bauer Dr, Rockville, MD 20853Off Market
- $711,400-- bd2 ba2.5k sqft14227 Bauer Dr, Rockville, MD 20853Off Market
- $717,600-- bd2 ba2.5k sqft14223 Woodcrest Dr, Rockville, MD 20853Off Market
Nearby schools
GreatSchools rating
- 7/10Lucy V. Barnsley Elementary SchoolGrades: K-5Distance: 0.5 mi
- 6/10Earle B. Wood Middle SchoolGrades: 6-8Distance: 0.7 mi
- 6/10Rockville High SchoolGrades: 9-12Distance: 1.2 mi
Schools provided by the listing agent
- Elementary: Lucy V. Barnsley
- Middle: Earle B. Wood
- High: Rockville
- District: Montgomery County Public Schools
Source: Bright MLS. This data may not be complete. We recommend contacting the local school district to confirm school assignments for this home.
Get a cash offer in 3 minutes
Find out how much your home could sell for in as little as 3 minutes with a no-obligation cash offer.
Estimated market value
$765,300
Get a cash offer in 3 minutes
Find out how much your home could sell for in as little as 3 minutes with a no-obligation cash offer.
Estimated market value
$765,300
- Maryland
- Montgomery County
- Rockville
- 20853
- Aspen Hill
- 14226 Bauer Dr
Nearby cities
Nearby neighborhoods
Nearby zip codes
Other Rockville Topics
