Skip main navigation
Off market
  • $468,000

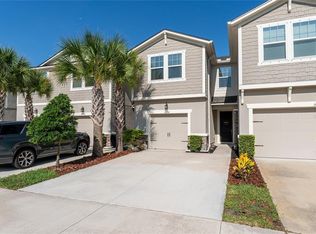
    14226 Damselfly Dr #34E, Tampa, FL 33625

    3beds
    1,913sqft
    Townhouse
    Built in 2019
    3,484 Square Feet Lot
    $468,000 Zestimate®
    $245/sqft
    $3,013 Estimated rent

    Home value

    $468,000

    $445,000 - $491,000

    $3,013/mo

    Zestimate® history
    Loading
    Loading...

    Owner options

    List your home for rent

    $3,013/mo

    Rent Zestimate®

    Find your next renter with Zillow Rental Manager. Plus, with online applications, you can quickly screen prospective tenants – for free.

    Learn more

    $3,013/mo

    Rent Zestimate®

    Refinance and save

    $3,471/mo

    Est. payment

    Refinancing to a lower rate could help reduce your monthly payments and save thousands over the life of the loan.

    See today's rates

    $3,471/mo

    Est. payment

    Explore your selling options

    Work with a Zillow partner agent

    Leverage their expertise and Zillow's premium Showcase listings to get your home seen by more buyers.

    Get started

    List with your own agent

    Get your home in front of millions of buyers by listing it on Zillow.

    Learn how to do it

    Sell it yourself

    Take full control of how buyers see your home on Zillow by listing For Sale by Owner (FSBO).

    List your home

    What's special

    Under Construction. New Construction END UNIT- Ready In October-You will fall in love with this brand new Santa Rosa town home in Lakeview at Citrus Park. The home has so many stylish touches like Ventura plank 7 X 22 tile from the front door to the lanai and all wet areas, Zodiaq quartz in the kitchen, Corian in the baths. The owner's suite is on the main level and features large shower, dual sink raised vanity in Linen with Maui Corian counter tops. Flowing floor space has the kitchen, dining and great room all open to each other. The loft area on the second floor makes a great second family room, game room or office area. The other two secondary bedrooms are adjacent to the loft, with a full bath with dual sink raised vanity. This open floor plan is perfect for entertaining or just hanging out with the family. The designer kitchen has 42" upper cabinets in Linen with Coarse Pepper Zodiaq counter tops, stainless steel appliances, island with breakfast bar. The island in the kitchen is a perfect spot to eat, do food prep or gather with friends. Spacious SCREENED lanai out back is perfect to spend warm summer evenings. Lakeview at Citrus Park is a gated neighborhood in a prime location close to shopping and the interstate. The community has a lake, playground, and a place to launch your kayak! *Kitchen measurements are an estimate.

    This property is not currently displayed as for sale or rent on Zillow. This may be different from what's on other websites or public sources.
    Originating MLS: Tampa

    Facts & features

    Interior

    Bedrooms & bathrooms
    • Bedrooms: 3
    • Bathrooms: 3
    • Full bathrooms: 2
    • 1/2 bathrooms: 1
    Appliances
    • Laundry: Laundry Closet
    Features
    • Eating Space In Kitchen, Open Floorplan, Thermostat, Pest Guard System
    • Windows: Blinds
    Interior area
    • Total interior livable area: 1,913 sqft

    Property

    Features
    • Levels: Two
    • Patio & porch: Screened, Covered, Rear Porch
    Lot
    • Size: 3,484 Square Feet
    • Features: Level/Flat, Sidewalk, Street Paved
    • Residential vegetation: Trees/Landscaped
    Details
    • Zoning: PD

    Construction

    Type & style
    • Home type: SingleFamily
    • Architectural style: Craftsman
    • Property subtype: Townhouse
    Condition
    • Under Construction
    • Year built: 2019
    Details
    • Builder model: Santa Rosa Craftsman
    • Builder name: Mattamy Homes

    Utilities & green energy

    • Sewer: Public Sewer
    • Water: Public
    • Utilities for property: Electricity Connected, Phone Available, Sewer Connected, BB/HS Internet Available, Cable Available, Street Lights, Underground Utilities, Fire Hydrant

    Community & HOA

    Community
    • Security: Gated Community
    • Subdivision: LAKEVIEW AT CITRUS PARK
    HOA
    • Has HOA: Yes
    • Amenities included: Playground, Maintenance, Fence Restrictions, Gated
    • Services included: Maintenance Grounds, Maintenance Exterior, Pest Control, Sewer, Water
    • HOA fee: $230 monthly
    Location
    • Region: Tampa

    Financial & listing details

    • Price per square foot: $245/sqft
    • Annual tax amount: $4,300
    • Listing terms: Cash, Conventional, VA Loan
    • Ownership: Fee Simple

    Price history

    Price history is unavailable.

    Public tax history

    Tax history is unavailable.

    Neighborhood: 33625

    Nearby schools

    GreatSchools rating
    Schools provided by the listing agent
    • Elementary: Citrus Park-HB
    • Middle: Sergeant Smith Middle-HB
    • High: Sickles-HB

    Source: The MLS. This data may not be complete. We recommend contacting the local school district to confirm school assignments for this home.

    Get a cash offer in 3 minutes
    Find out how much your home could sell for in as little as 3 minutes with a no-obligation cash offer.
    Estimated market value
    $468,000
    Get a cash offer in 3 minutes
    Find out how much your home could sell for in as little as 3 minutes with a no-obligation cash offer.
    Estimated market value
    $468,000