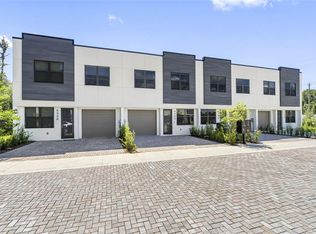
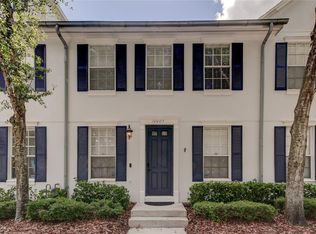
Welcome to the beautiful townhome conveniently located in the gated community, offers a flowing kitchen, dining and great room combo with a first-floor guest half bath and a two-car garage. The contemporary kitchen has a massive island, solid surface counters, walk-in pantry and stainless-steel appliances. The sink located on the island gives you plenty of countertop to prep meals. In front of the kitchen is your dining area that opens right up to the great room with a screened in private lanai off the back. Just off the entry, the staircase leads to an open loft upstairs. Through the door to the owner's suite, is a large retreat space with vaulted ceilings and features two deep walk-in closets. Accompanying owners' bath has dual sink vanity, large walk-in shower and separate water closet. Loft is perfect for extra living space or at home office. The split bedroom plan offers two secondary bedrooms both with walk-in closets and shares a full bath complete with shower/tub combo. Lakeview at Citrus Park is a gated community with a lake and a playground. Use the fishing pier to launch your kayak or fish. Close proximity to Tampa, shopping, interstate and short drive to TPA & beaches. Schedule your showing today!
Townhouse for rent
$2,990/moFees may apply
14234 Damselfly Dr, Tampa, FL 33625
3beds
2,307sqft
Price may not include required fees and charges. Learn more|
Townhouse
Available Tue Sep 1 2026
Air conditioner, central air
In unit laundry
2 Attached garage spaces parking
Central, electric
What's special
Massive islandTwo-car garageSolid surface countersOpen loft upstairsFirst-floor guest half bathSplit bedroom planContemporary kitchen
- 3 days |
- -- |
- -- |
Zillow last checked:
Listing updated:
Travel times

Let’s turn your rent into credit progress
Build credit history with every on-time payment and get credit for the payment you’re already making.
Facts & features
Interior
Bedrooms & bathrooms
- Bedrooms: 3
- Bathrooms: 3
- Full bathrooms: 2
- 1/2 bathrooms: 1
Heating
- Central, Electric
Cooling
- Air Conditioner, Central Air
Appliances
- Included: Dishwasher, Dryer, Electric Water Heater, Exhaust Fan, Microwave Oven, Range, Refrigerator, Water Softener
- Laundry: In Unit, Laundry Room
Features
- Exhaust Fan, High Ceilings, Open Floorplan
Interior area
- Total interior livable area: 2,307 sqft
Video & virtual tour
Property
Parking
- Total spaces: 2
- Parking features: Attached, Garage
- Has attached garage: Yes
- Details: Contact manager
Features
- Stories: 2
- Exterior features: Playground
Details
- Additional structures: Garage(s)
- Parcel number: 172801B3B000000000360U
Construction
Type & style
- Home type: Townhouse
- Property subtype: Townhouse
Condition
- Year built: 2019
Utilities & green energy
- Utilities for property: Sewage, Water
Community & HOA
Community
- Features: Playground, Sidewalks
HOA
- Amenities included: Dog Park, Playground
Location
- Region: Tampa
Financial & listing details
- Lease term: 12 Months
Nearby apartments for rent

Price history
| Date | Event | Price |
|---|---|---|
| 8/4/2026 | Listed for rent | $2,990+11.8%$1/sqft |
Source: Stellar MLS #TB8535202 Report a problem | ||
| 12/21/2025 | Listing removed | $2,675$1/sqft |
Source: Stellar MLS #TB8444840 Report a problem | ||
| 12/16/2025 | Price change | $2,675-2.7%$1/sqft |
Source: Stellar MLS #TB8444840 Report a problem | ||
| 12/12/2025 | Price change | $2,750-1.4%$1/sqft |
Source: Stellar MLS #TB8444840 Report a problem | ||
| 12/9/2025 | Price change | $2,790+0.2%$1/sqft |
Source: Stellar MLS #TB8444840 Report a problem | ||
| 11/30/2025 | Price change | $2,785-0.4%$1/sqft |
Source: Stellar MLS #TB8444840 Report a problem | ||
| 11/13/2025 | Price change | $2,795-3.6%$1/sqft |
Source: Stellar MLS #TB8444840 Report a problem | ||
| 11/5/2025 | Listed for rent | $2,900$1/sqft |
Source: Stellar MLS #TB8444840 Report a problem | ||
Neighborhood: 33625
Nearby schools
GreatSchools rating
- 7/10Citrus Park Elementary SchoolGrades: PK-5Distance: 0.8 mi
- 8/10Sergeant Paul R Smith Middle SchoolGrades: 6-8Distance: 0.8 mi
- 8/10Sickles High SchoolGrades: 9-12Distance: 1.5 mi