Skip main navigation
Sold
  • $385,000

    14226 Stoney Shore Ave, McCordsville, IN 46055

    3beds
    2,245sqft
    Residential, Single Family Residence
    Built in 2013
    8,712 Square Feet Lot
    $427,100 Zestimate®
    $171/sqft
    $2,645 Estimated rent

    Home value

    $427,100

    $406,000 - $448,000

    $2,645/mo

    Zestimate® history
    Loading
    Loading...

    Owner options

    List your home for rent

    $2,645/mo

    Rent Zestimate®

    Find your next renter with Zillow Rental Manager. Plus, with online applications, you can quickly screen prospective tenants – for free.

    Learn more

    $2,645/mo

    Rent Zestimate®

    Refinance and save

    $2,900/mo

    Est. payment

    Refinancing to a lower rate could help reduce your monthly payments and save thousands over the life of the loan.

    See today's rates

    $2,900/mo

    Est. payment

    Explore your selling options

    Work with a Zillow partner agent

    Leverage their expertise and Zillow's premium Showcase listings to get your home seen by more buyers.

    Get started

    List with your own agent

    Get your home in front of millions of buyers by listing it on Zillow.

    Learn how to do it

    Sell it yourself

    Take full control of how buyers see your home on Zillow by listing For Sale by Owner (FSBO).

    List your home

    What's special

    Mature treesPaver patioGorgeous homeLow-maint livingRefined eleganceSpacious loftWalkin closet
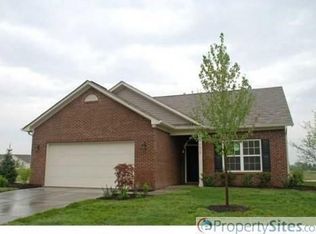
    IMMACULATE "SHOWSTOPPER" rivals a model! REFINED ELEGANCE & CHARM, SPACIOUS & STUNNING OPEN PLAN ideal for entertaining, WATER VIEWS, PRIME CORNER HOMESITE with $12K+ in PROFESSIONAL LANDSCAPING & MATURE TREES, steps from PICTURESQUE WALKING/BIKING TRAIL, PLUS LOW-MAINT LIVING! This gorgeous home checks ALL boxes! PRISTINE 3 BR 2 BTH ranch w/Office, Loft, & Sunroom showcases luxurious design elements & pride of ownership shines! Beaut architectural windows, full brick wrap, & GORG open floor plan showcases soaring vaulted ceilings, elegant arched doorways & hardwood floors! GOURM KITCH boasts granite counters, gorg 42" staggered cabinets, stainless-steel appliances & stunning raised wrap-around granite bar area, ideal for both buffet serving & sep space for bar stools! Entertaining is effortless w/spacious GR, convenient granite serving bar, informal & formal dining areas PLUS wired for Stereo Sound! Soak in water views from SunRm w/a favorite beverage or enjoy relaxing & dining al fresco on the paver patio. BEAUT owner's retreat w/ensuite bath features soaking tub, sep shower, double sinks, & walkin closet. BEAUT neutral color palette & crisp white trim! 3rd BR in spacious loft w/exercise area could be play/craft/hobby room, 2nd office or ideal space for guests to enjoy! Walk/bike trails, TOP HSE Schls & min to shops, dining, parks, Daniel's Vineyard & Geist Lake w/boat rentals! Relaxed living ~lawncare & snow removal to the door! Exquisite home & truly a lifestyle upgrade!

    Zillow last checked:

    Listing updated:

    Listed by:

    Steve Masuccio 317-714-4332,

    CENTURY 21 Scheetz,

    Tamara Masuccio 317-557-9530,

    CENTURY 21 Scheetz

    Bought with:

    Pamela Craney

    The Madsen Group, LLC

    Source: MIBOR as distributed by MLS GRID,MLS#: 21964168MLS Logo

    Facts & features

    Interior

    Bedrooms & bathrooms
    • Bedrooms: 3
    • Bathrooms: 2
    • Full bathrooms: 2
    • Main level bathrooms: 2
    • Main level bedrooms: 2
    Primary bedroom
    • Features: Carpet
    • Level: Main
    • Area: 208 Square Feet
    • Dimensions: 16x13
    Bedroom 2
    • Features: Carpet
    • Level: Main
    • Area: 121 Square Feet
    • Dimensions: 11x11
    Bedroom 3
    • Features: Carpet
    • Level: Upper
    • Area: 216 Square Feet
    • Dimensions: 18x12
    Other
    • Features: Tile-Ceramic
    • Level: Main
    • Area: 88 Square Feet
    • Dimensions: 11x8
    Breakfast room
    • Features: Tile-Ceramic
    • Level: Main
    • Area: 132 Square Feet
    • Dimensions: 12x11
    Dining room
    • Features: Hardwood
    • Level: Main
    • Area: 154 Square Feet
    • Dimensions: 14x11
    Great room
    • Features: Hardwood
    • Level: Main
    • Area: 352 Square Feet
    • Dimensions: 22x16
    Kitchen
    • Features: Tile-Ceramic
    • Level: Main
    • Area: 176 Square Feet
    • Dimensions: 16x11
    Library
    • Features: Laminate
    • Level: Main
    • Area: 88 Square Feet
    • Dimensions: 11x8
    Sun room
    • Features: Tile-Ceramic
    • Level: Main
    • Area: 98 Square Feet
    • Dimensions: 14x7
    Heating
    • Forced Air
    Cooling
    • Has cooling: Yes
    Appliances
    • Included: Electric Cooktop, Dishwasher, Dryer, Disposal, Gas Water Heater, MicroHood, Microwave, Electric Oven, Refrigerator, Washer, Water Softener Owned
    • Laundry: Main Level
    Features
    • Breakfast Bar, Cathedral Ceiling(s), High Ceilings, Hardwood Floors, High Speed Internet, Pantry, Smart Thermostat, Walk-In Closet(s)
    • Flooring: Hardwood
    • Windows: Screens, Windows Vinyl, Wood Work Painted
    • Has basement: No
    Interior area
    • Total structure area: 2,245
    • Total interior livable area: 2,245 sqft

    Property

    Parking
    • Total spaces: 2
    • Parking features: Attached
    • Attached garage spaces: 2
    Features
    • Levels: One and One Half
    • Stories: 1
    Lot
    • Size: 8,712 Square Feet
    • Features: Corner Lot
    Details
    • Parcel number: 291512027035000020
    • Horse amenities: None

    Construction

    Type & style
    • Home type: SingleFamily
    • Architectural style: Ranch,Traditional
    • Property subtype: Residential, Single Family Residence
    Materials
    • Brick, Vinyl With Brick
    • Foundation: Slab
    Condition
    • New construction: No
    • Year built: 2013

    Utilities & green energy

    • Electric: 200+ Amp Service
    • Water: Municipal/City

    Community & HOA

    Community
    • Features: Low Maintenance Lifestyle
    • Security: Security System Leased
    • Subdivision: Timberstone Villas
    HOA
    • Has HOA: Yes
    • Amenities included: Trail(s), Water
    • Services included: Entrance Common, Insurance, Maintenance Grounds, Maintenance, Management, Snow Removal, Walking Trails
    • HOA fee: $500 quarterly
    • HOA phone: 317-682-0571
    Location
    • Region: Mccordsville

    Financial & listing details

    • Price per square foot: $171/sqft
    • Tax assessed value: $382,700
    • Annual tax amount: $3,696
    • Date on market: 2/15/2024
    • Cumulative days on market: 188 days

    Price history

    DateEventPrice
    3/25/2024Sold$385,000$171/sqft
    Source: MIBOR as distributed by MLS GRID #21964168 Report a problem
    2/19/2024Pending sale$385,000$171/sqft
    Source: MIBOR as distributed by MLS GRID #21964168 Report a problem
    2/15/2024Listed for sale$385,000+2.7%$171/sqft
    Source: MIBOR as distributed by MLS GRID #21964168 Report a problem
    6/19/2023Listing removed--
    Source: MIBOR as distributed by MLS GRID #21925040 Report a problem
    6/9/2023Price change$375,000-6.3%$167/sqft
    Source: MIBOR as distributed by MLS GRID #21925040 Report a problem
    6/5/2023Listed for sale$400,000+60%$178/sqft
    Source: MIBOR as distributed by MLS GRID #21925040 Report a problem
    5/22/2018Sold$250,000-3.8%$111/sqft
    Source: Agent Provided Report a problem
    5/1/2018Pending sale$259,900$116/sqft
    Source: RE/MAX Ability Plus #21489474 Report a problem
    3/10/2018Price change$259,900-5.3%$116/sqft
    Source: RE/MAX Ability Plus #21489474 Report a problem
    7/11/2017Price change$274,500-1.3%$122/sqft
    Source: RE/MAX Prestige #21489474 Report a problem
    6/8/2017Price change$278,000-1.1%$124/sqft
    Source: RE/MAX Prestige #21489474 Report a problem
    6/2/2017Listed for sale$281,000$125/sqft
    Source: RE/MAX Prestige #21489474 Report a problem

    Public tax history

    YearProperty taxesTax assessment
    2025$4,099 +4.1%$382,700 +7.7%
    2024$3,936 +7.5%$355,500 +1.4%
    2023$3,662 +7.1%$350,700 +13.6%
    2022$3,419 +6%$308,700 +7.8%
    2021$3,224 +3.3%$286,300 +6.2%
    2020$3,122 +3.6%$269,500 +3.2%
    2019$3,012 +8.8%$261,200 +3.8%
    2018$2,769 -2%$251,700 +6.8%
    2017$2,827 +11.4%$235,700 -0.8%
    2016$2,537 +8.2%$237,700 +9.5%
    2014$2,344 +17961.6%$217,100 +36083.3%
    2013$13 -1.7%$600
    2012$13 +6.1%$600
    2011$12 +4.7%$600
    2010$12 +0.5%$600
    2009$12 $600
    Find assessor info on the county website

    Neighborhood: 46055

    Nearby schools

    GreatSchools rating
    Get a cash offer in 3 minutes
    Find out how much your home could sell for in as little as 3 minutes with a no-obligation cash offer.
    Estimated market value
    $427,100
    Get a cash offer in 3 minutes
    Find out how much your home could sell for in as little as 3 minutes with a no-obligation cash offer.
    Estimated market value
    $427,100