Wonderful all brick ranch in Timberstone Villas where the hoa takes care of your yard work so you can enjoy! This split bedroom floor plan offers a private primary suite with dual sinks, garden tub, walk in shower and a generous walk in closet. The additional 2 bedrooms have walk in closets and a shared hallway bathroom. The den has double doors off of the great room. The expansive great room is open to everything with an angled gas fireplace. Open concept kitchen with area for bar stools; electric stove, dishwasher, refrigerator with washer and dryer included. The breakfast area opens to sliding doors to a wood deck and a small but private backyard. Get your steps in on the adjoining walking trails. The house is not considered wheelchair accessible but is easily modified to be accessible to most situations. Solid construction but could use some cosmetic updates. Neighborhood rental restrictions are in place.
Pending
Price cut: $10K (7/10)
$305,000
9809 Brook Wood Dr, McCordsville, IN 46055
3beds
1,751sqft
Residential, Single Family Residence
Built in 2010
7,405 Square Feet Lot
$-- Zestimate®
$174/sqft
$150/mo HOA
What's special
Expansive great roomPrivate primary suiteWalk in showerWasher and dryer includedWood deckAll brick ranchAngled gas fireplace
- 106 days |
- 148 |
- 1 |
Likely to sell faster than
Zillow last checked:
Listing updated:
Listed by:
Lori Hoffman 317-507-1193,
Viewpoint Realty Group, LLC
Source: MIBOR as distributed by MLS GRID,MLS#: 22101155
Facts & features
Interior
Bedrooms & bathrooms
- Bedrooms: 3
- Bathrooms: 2
- Full bathrooms: 2
- Main level bathrooms: 2
- Main level bedrooms: 3
Primary bedroom
- Level: Main
- Area: 180 Square Feet
- Dimensions: 15x12
Bedroom 2
- Level: Main
- Area: 132 Square Feet
- Dimensions: 12x11
Bedroom 3
- Level: Main
- Area: 132 Square Feet
- Dimensions: 12x11
Kitchen
- Level: Main
- Area: 110 Square Feet
- Dimensions: 11x10
Laundry
- Level: Main
- Area: 42 Square Feet
- Dimensions: 7x6
Library
- Level: Main
- Area: 132 Square Feet
- Dimensions: 12x11
Heating
- Forced Air, Natural Gas
Cooling
- Central Air
Appliances
- Included: Dishwasher, Dryer, Disposal, MicroHood, Electric Oven, Refrigerator, Washer
- Laundry: Main Level
Features
- Double Vanity, Breakfast Bar, High Ceilings, Ceiling Fan(s), Walk-In Closet(s)
- Has basement: No
- Number of fireplaces: 1
- Fireplace features: Gas Log, Great Room
Interior area
- Total structure area: 1,751
- Total interior livable area: 1,751 sqft
Property
Parking
- Total spaces: 2
- Parking features: Attached
- Attached garage spaces: 2
Features
- Levels: One
- Stories: 1
- Patio & porch: Deck
- Exterior features: Fire Pit, Smart Lock(s)
Lot
- Size: 7,405 Square Feet
Details
- Parcel number: 291512027015000020
- Special conditions: Probate Listing,Cosmetics Needed,Estate,Needs Updating
- Horse amenities: None
Construction
Type & style
- Home type: SingleFamily
- Architectural style: Ranch
- Property subtype: Residential, Single Family Residence
Materials
- Brick
- Foundation: Slab
Condition
- Fixer
- New construction: No
- Year built: 2010
Utilities & green energy
- Water: Public
- Utilities for property: Water Connected
Community & HOA
Community
- Features: Low Maintenance Lifestyle
- Security: Smoke Detector(s)
- Subdivision: Timberstone Villas
HOA
- Has HOA: Yes
- Amenities included: Maintenance Grounds, Snow Removal, Trail(s)
- Services included: Entrance Common, Lawncare, Maintenance Grounds, Nature Area, Snow Removal, Walking Trails
- HOA fee: $450 quarterly
Location
- Region: Mccordsville
Financial & listing details
- Price per square foot: $174/sqft
- Tax assessed value: $304,200
- Annual tax amount: $3,192
- Date on market: 5/12/2026
- Cumulative days on market: 106 days
Estimated market value
Not available
Estimated sales range
Not available
Not available
Price history
| Date | Event | Price |
|---|---|---|
| 7/17/2026 | Pending sale | $305,000$174/sqft |
Source:  MIBOR as distributed by MLS GRID #22101155 Report a problem MIBOR as distributed by MLS GRID #22101155 Report a problem | ||
| 7/10/2026 | Price change | $305,000-3.2%$174/sqft |
Source: MIBOR as distributed by MLS GRID #22101155 Report a problem | ||
| 6/24/2026 | Price change | $315,000-4.3%$180/sqft |
Source: MIBOR as distributed by MLS GRID #22101155 Report a problem | ||
| 6/10/2026 | Price change | $329,000-0.9%$188/sqft |
Source: MIBOR as distributed by MLS GRID #22101155 Report a problem | ||
| 6/2/2026 | Price change | $332,000-0.9%$190/sqft |
Source: MIBOR as distributed by MLS GRID #22101155 Report a problem | ||
| 5/26/2026 | Price change | $335,000-4.3%$191/sqft |
Source: MIBOR as distributed by MLS GRID #22101155 Report a problem | ||
| 5/12/2026 | Listed for sale | $350,000+6.4%$200/sqft |
Source: MIBOR as distributed by MLS GRID #22101155 Report a problem | ||
| 6/23/2023 | Sold | $329,000-0.3%$188/sqft |
Source: MIBOR as distributed by MLS GRID #21922145 Report a problem | ||
| 5/23/2023 | Pending sale | $330,000$188/sqft |
Source: MIBOR as distributed by MLS GRID #21922145 Report a problem | ||
| 5/18/2023 | Listed for sale | $330,000+127.6%$188/sqft |
Source: MIBOR as distributed by MLS GRID #21922145 Report a problem | ||
| 5/11/2023 | Listing removed | -- |
Source: Zillow Rentals Report a problem | ||
| 4/11/2023 | Price change | $2,095-8.7%$1/sqft |
Source: Zillow Rentals Report a problem | ||
| 3/29/2023 | Listed for rent | $2,295+39.1%$1/sqft |
Source: Zillow Rentals Report a problem | ||
| 6/17/2017 | Listing removed | $1,650$1/sqft |
Source: American Homes 4 Rent Report a problem | ||
| 5/16/2017 | Listed for rent | $1,650$1/sqft |
Source: American Homes 4 Rent Report a problem | ||
| 2/27/2014 | Sold | $145,000$83/sqft |
Source: Public Record Report a problem | ||
Public tax history
| Year | Property taxes | Tax assessment |
|---|---|---|
| 2025 | $3,193 +14.8% | $304,200 +7.2% |
| 2024 | $2,781 -46.1% | $283,900 +8.4% |
| 2023 | $5,164 +10.2% | $261,900 +12.6% |
| 2022 | $4,686 +5% | $232,500 +13.1% |
| 2021 | $4,464 +3.6% | $205,600 +5.6% |
| 2020 | $4,308 +3.3% | $194,700 +4.1% |
| 2019 | $4,169 +2% | $187,000 +3.4% |
| 2018 | $4,088 -10.6% | $180,900 -8.2% |
| 2017 | $4,573 +12% | $197,000 -1.7% |
| 2016 | $4,085 +3.9% | $200,400 +8.8% |
| 2014 | $3,931 +3.4% | $184,200 +3.3% |
| 2013 | $3,803 +111.2% | $178,400 +1.7% |
| 2012 | $1,800 +20.8% | $175,500 +9.6% |
| 2011 | $1,491 | $160,200 +26600% |
| 2010 | -- | $600 |
| 2009 | $12 | $600 |
Find assessor info on the county website
Monthly payment
Est. payment
Payment breakdown
Explore the cost of this home by adjusting the details. Changes won't be saved.Climate risks
Neighborhood: 46055
Nearby schools
GreatSchools rating
- 9/10Geist Elementary SchoolGrades: PK-4Distance: 0.5 mi
- 8/10Fall Creek Junior HighGrades: 7-8Distance: 2.3 mi
- 10/10Hamilton Southeastern High SchoolGrades: 9-12Distance: 2.6 mi
Schools provided by the listing agent
- Elementary: Geist Elementary School
- Middle: Fall Creek Junior High
- High: Hamilton Southeastern HS
Source: MIBOR as distributed by MLS GRID. This data may not be complete. We recommend contacting the local school district to confirm school assignments for this home.
- $393,2003 bd2 ba2k sqft9817 Brook Wood Dr, McCordsville, IN 46055Off Market

- $419,8003 bd2 ba2.7k sqft9801 Brook Wood Dr, McCordsville, IN 46055Off Market
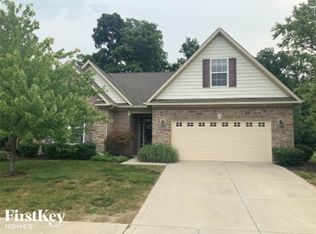
- $363,3004 bd2 ba1.6k sqft9825 Brook Wood Dr, McCordsville, IN 46055Off Market
- $385,0003 bd2 ba2.2k sqft14226 Stoney Shore Ave, McCordsville, IN 46055Sold
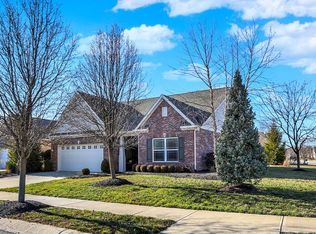
- $356,8003 bd2 ba1.7k sqft9793 Brook Wood Dr, McCordsville, IN 46055Off Market
- $418,600-- bd2 ba2.3k sqft9833 Brook Wood Dr, McCordsville, IN 46055Off Market
- $326,6004 bd2 ba1.5k sqft9818 Brook Wood Dr, McCordsville, IN 46055Off Market
- $358,9003 bd2 ba1.5k sqft9818 Brook Wood Dr, Mc Cordsville, IN 46055Off Market
A local agent can set up tours, give advice and negotiate with sellers.
Similar homes
- $310,0003 bd2 ba1.8k sqft12134 Brushfield Ln, Fishers, IN 46037Active
 MLS ID #22122234, Shelby Farrar, Opendoor Brokerage LLC. MIBOR as distributed by MLS GRID
 - $285,0003 bd2 ba1.2k sqft6815 W Odessa Way, McCordsville, IN 46055Active
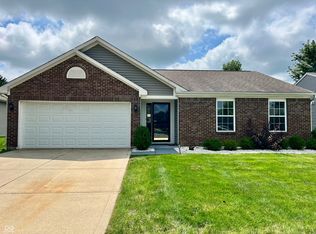 MLS ID #22121534, Catherine Torzewski, Slate Realty, LLC. MIBOR as distributed by MLS GRID
 - $309,9003 bd2 ba1.6k sqft6192 N Woodhaven Dr, McCordsville, IN 46055Active
 MLS ID #22101760, Kathy Groves, Carpenter, REALTORS®. MIBOR as distributed by MLS GRID
 - $319,0003 bd3 ba1.5k sqft8913 Glass Chimney Ln, Fishers, IN 46037Active
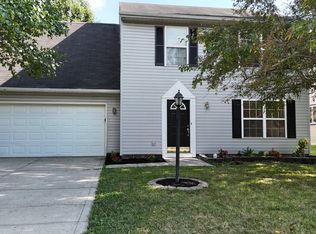 MLS ID #22111737, Barinder Singh, eXp Realty, LLC. MIBOR as distributed by MLS GRID
 - $335,0003 bd2 ba2k sqft1345 W Jade Dr, Fortville, IN 46040ActiveMLS ID #22111850, Jamie Boer, Compass Indiana, LLC. MIBOR as distributed by MLS GRID
- $335,0005 bd3 ba2.5k sqft7910 Arvada Pl, Indianapolis, IN 46236ActiveMLS ID #22090756, Shelby Farrar, Opendoor Brokerage LLC. MIBOR as distributed by MLS GRID
- $309,0004 bd4 ba2.4k sqft13517 Molique Blvd, Fishers, IN 46037ActiveMLS ID #22101633, Ronald Fisher, The Discovery Group, Inc. MIBOR as distributed by MLS GRID
- $309,9003 bd2 ba1.5k sqft323 N Windswept Rd, Greenfield, IN 46140ActiveMLS ID #22112240, Kathy Hall, Berkshire Hathaway Home. MIBOR as distributed by MLS GRID
- $289,0003 bd3 ba2.4k sqft5259 Baysdon Cir, Indianapolis, IN 46235ActiveMLS ID #22083347, Shelby Farrar, Opendoor Brokerage LLC. MIBOR as distributed by MLS GRID
- $300,0003 bd2 ba1.4k sqft4253 Useppa Ct, Westfield, IN 46062ActiveMLS ID #22120172, Shelby Farrar, Opendoor Brokerage LLC. MIBOR as distributed by MLS GRID
- $300,0003 bd2 ba1.5k sqft2275 Spring Dipper Dr, Greenfield, IN 46140ActiveMLS ID #22103340, Phyllis Gillingham, Red Dog Realty, LLC. MIBOR as distributed by MLS GRID
- $249,9003 bd2 ba1.6k sqft615 Poplar St, Fortville, IN 46040ActiveMLS ID #22112265, Kathy Hall, Berkshire Hathaway Home. MIBOR as distributed by MLS GRID
- $307,0005 bd3 ba2.5k sqft10142 Sandcherry Ln, Indianapolis, IN 46236ActiveMLS ID #22083886, Shelby Farrar, Opendoor Brokerage LLC. MIBOR as distributed by MLS GRID
- $254,9003 bd3 ba1.5k sqft12696 Tamworth Dr, Fishers, IN 46037ActiveMLS ID #22101267, Michelle Chandler, Keller Williams Indy Metro Partners. MIBOR as distributed by MLS GRID
- $265,0003 bd3 ba1.5k sqft14333 Banister Dr, Noblesville, IN 46060ActiveMLS ID #22118723, Jie Zhou, MYL Realty, LLC. MIBOR as distributed by MLS GRID
- $299,0003 bd2 ba1.7k sqft7646 Moran Ct, Indianapolis, IN 46268For SaleMLS ID #202631294, Brooke Webster, Home Town Realty. IRMLS
- $334,0003 bd3 ba1.8k sqft1583 N Creekwater Pass, Greenfield, IN 46140ActiveMLS ID #22099182, Nikita Crawford, JNA REALTY LLC. MIBOR as distributed by MLS GRID
- $309,0004 bd3 ba2.4k sqft10142 Ironway Dr, Indianapolis, IN 46239ActiveMLS ID #22102685, Gregory Geller, F.C. Tucker Company. MIBOR as distributed by MLS GRID
- $348,0003 bd2 ba1.8k sqft10628 Bali Ct, Noblesville, IN 46060ActiveMLS ID #22112300, Barinder Singh, eXp Realty, LLC. MIBOR as distributed by MLS GRID
- $404,5004 bd3 ba2.3k sqft9725 Pica Dr, Fishers, IN 46040ActiveMLS ID #22108951, Jenny Lauck, Lauck Real Estate Sevices, LLC. MIBOR as distributed by MLS GRID
