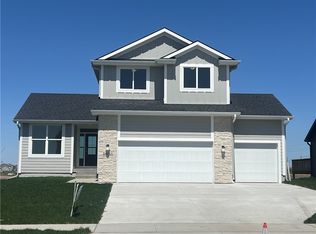
Come check out Jerry's Homes New Mason Plan in Barrett Ridge - Over 1700 sq. ft. on the main. Impressive kitchen with huge island in Colda Color plus a walk in pantry. Spacious great room with lots of windows, full stone fireplace. Primary Suite offers tiled shower and separate soaking tub! Open stairway to the huge daylight basement with 9ft. ceilings., with the potential for 2 additional bedrooms! Located in Barrett Ridge minutes from Walnut Creek Trails - Park and Barrett Park around the corner from Waukee's New Waterford Elementary and located in the Waukee's NW High School Boundaries. Easy Access to Grimes, Urbandale, Waukee and the Interstate. Jerry's Homes have been building since 1957! Special Financing with Jerry's Homes Preferred Lender Community Choice Credit Union. Call today!
Sold for $459,990
$459,990
14228 N Valley Dr, Urbandale, IA 50323
3beds
1,754sqft
Single Family Residence
Built in 2024
0.27 Acres Lot
$452,300 Zestimate®
$262/sqft
$2,216 Estimated rent
Home value
$452,300
$421,000 - $488,000
$2,216/mo
Zestimate® history
Owner options
List your home for rent
$2,216/mo
Rent Zestimate®
Find your next renter with Zillow Rental Manager. Plus, with online applications, you can quickly screen prospective tenants – for free.
$2,216/mo
Rent Zestimate®
Refinance and save
$3,205/mo
Est. payment
Refinancing to a lower rate could help reduce your monthly payments and save thousands over the life of the loan.
$3,205/mo
Est. payment
Explore your selling options
Work with a Zillow partner agent
Leverage their expertise and Zillow's premium Showcase listings to get your home seen by more buyers.
Get startedList with your own agent
Get your home in front of millions of buyers by listing it on Zillow.
Learn how to do itSell it yourself
Take full control of how buyers see your home on Zillow by listing For Sale by Owner (FSBO).
List your homeWhat's special
Full stone fireplaceLots of windowsWalk in pantryHuge daylight basementSeparate soaking tubSpacious great roomOpen stairway
Zillow last checked:
Listing updated:
Listed by:
Erin Herron (515)778-1331,
Realty ONE Group Impact,
Jennifer Thorn 515-975-7774,
Realty ONE Group Impact
Bought with:
Leslie Uzel
Agency Iowa
Source: DMMLS,MLS#: 705026 Originating MLS: Des Moines Area Association of REALTORS
Originating MLS: Des Moines Area Association of REALTORSFacts & features
Interior
Bedrooms & bathrooms
- Bedrooms: 3
- Bathrooms: 2
- Full bathrooms: 1
- 3/4 bathrooms: 1
- Main level bedrooms: 3
Heating
- Forced Air, Gas, Natural Gas
Cooling
- Central Air
Appliances
- Included: Dishwasher, Microwave, Stove
- Laundry: Main Level
Features
- Dining Area
- Flooring: Carpet
- Basement: Daylight
- Number of fireplaces: 1
- Fireplace features: Gas, Vented, Fireplace Screen
Interior area
- Total structure area: 1,754
- Total interior livable area: 1,754 sqft
Property
Parking
- Total spaces: 3
- Parking features: Attached, Garage, Three Car Garage
- Attached garage spaces: 3
Features
- Patio & porch: Deck
- Exterior features: Deck
Lot
- Size: 0.27 Acres
- Features: Rectangular Lot
Details
- Parcel number: 121323003
- Zoning: Res
Construction
Type & style
- Home type: SingleFamily
- Architectural style: Ranch
- Property subtype: Single Family Residence
Materials
- Stone, Wood Siding
- Foundation: Poured
- Roof: Asphalt,Shingle
Condition
- New Construction
- New construction: Yes
- Year built: 2024
Details
- Builder name: Jerry's Homes
- Warranty included: Yes
Utilities & green energy
- Sewer: Public Sewer
- Water: Public
Community & HOA
Community
- Security: Smoke Detector(s)
HOA
- Has HOA: Yes
- HOA fee: $150 annually
- HOA name: Barrett Ridge HOA
- Second HOA name: Jerry's Homes, Inc.
Location
- Region: Urbandale
Financial & listing details
- Price per square foot: $262/sqft
- Date on market: 10/1/2024
- Cumulative days on market: 188 days
- Listing terms: Cash,Conventional,FHA,VA Loan
- Road surface type: Concrete
Price history
| Date | Event | Price |
|---|---|---|
| 6/5/2025 | Sold | $459,990$262/sqft |
Source:  DMMLS #705026 Report a problem DMMLS #705026 Report a problem | ||
| 4/8/2025 | Pending sale | $459,990$262/sqft |
Source: DMMLS #705026 Report a problem | ||
| 10/1/2024 | Listed for sale | $459,990$262/sqft |
Source: DMMLS #705026 Report a problem | ||
Public tax history
Tax history is unavailable.
Neighborhood: 50323
Nearby homes
- $406,9903 bd2 ba1.5k sqft14206 N Valley Dr, Urbandale, IA 50323Sold

- $417,1503 bd3 ba1.7k sqft14211 N Valley Dr, Urbandale, IA 50323Sold
- $406,4633 bd2 ba1.5k sqft14217 N Valley Dr, Urbandale, IA 50323Sold

- $467,9904 bd3 ba2.2k sqft14210 N Valley Dr, Urbandale, IA 50323Sold

- $469,9904 bd3 ba2.1k sqft14222 N Valley Dr, Urbandale, IA 50323Sold
- $475,0003 bd2 ba1.8k sqft14218 N Valley Dr, Urbandale, IA 50323Sold
- $480,2133 bd2 ba1.7k sqft14236 N Valley Dr, Urbandale, IA 50323Sold
- $434,5403 bd2 ba1.5k sqft14620 N Valley Dr, Urbandale, IA 50323Sold
- $409,6303 bd2 ba1.5k sqft14508 N Valley Dr, Urbandale, IA 50323Sold
Nearby schools
GreatSchools rating
- 8/10Waterford Elementary SchoolGrades: K-5Distance: 1 mi
- 6/10Prairieview SchoolGrades: 9Distance: 4.3 mi
- 8/10Northwest High SchoolGrades: 10-12Distance: 4.3 mi
Schools provided by the listing agent
- District: Waukee
Source: DMMLS. This data may not be complete. We recommend contacting the local school district to confirm school assignments for this home.


Get pre-qualified for a loan
At Zillow Home Loans, we can pre-qualify you in as little as 5 minutes with no impact to your credit score.An equal housing lender. NMLS #10287.
Sell for more on Zillow
Get a Zillow Showcase℠ listing at no additional cost and you could sell for .
$452,300
2% more
+$9,046
With Zillow Showcase(estimated)
$461,346
- Iowa
- Dallas County
- Urbandale
- 50323
- 14228 N Valley Dr
Nearby cities
Nearby zip codes
Other Urbandale Topics
