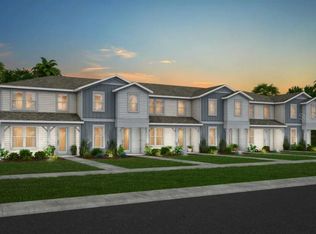
At Pulte, we build our homes with you in mind. Every inch was thoughtfully designed to best meet your needs, making your life better, happier and easier. The spacious Trailwood interior-unit townhome features 4 bedrooms, 3 bathrooms, an open concept kitchen and gathering room, a private courtyard, and a 2-car rear-facing garage. The first floor is ideal for entertaining family and friends, with its expansive gathering room and open kitchen packed with design upgrades: a large walk-in pantry, upgraded 42” soft-close Stone Gray cabinetry, a white beveled subway tile backsplash, Lyra quartz countertops, stainless-steel kitchen appliances – including side-by-side refrigerator, and pendant lighting pre-wiring. A bedroom and full bathroom on the first floor add to the thoughtful convenience for which Pulte homes are known. Enjoy fresh air or dine al fresco from your private rear courtyard. After a long day, retreat upstairs to your private oasis. The Owner's Suite features tons of natural light and is equipped with a spacious walk-in closet, en suite bathroom with a dual sink Blanco Maple quartz-topped double gray vanity, a linen closet, private water closet and walk-in shower. Two additional bedrooms, a third full bathroom, the laundry room and extra storage offered by a linen closet are on the opposite side of the second floor, offering privacy and space for everyone. Professionally curated design selections include upgraded Lillian cabinetry with quartz countertops, designer tile accents in the kitchen and bathrooms, white wood-look tile flooring in the living areas and bathrooms, soft, stain-resistant Ornamental Gate carpeting in the bedrooms and second floor living areas, a wrought iron spindle staircase, pendant lighting pre-wiring in the kitchen, and so much more. Isles of Lake Nona is a gated, resort-style community offering a waterfront lifestyle in the heart of Lake Nona, just minutes away from the Lake Nona Town Center, Medical City, and the USTA. Enjoy easy access to the 417, offering a quick commute to downtown, Disney, or the beach. Enjoy your free time at our amenity center offering a pool with splash pad and clubhouse, a full-service fitness center, two playgrounds, and sports courts consisting of basketball, tennis, and pickleball. HOA includes landscaping for all individual homes, internet, gated entry, and access to pool, clubhouse, fitness center, playground, and sports courts. Your dream home awaits - visit today to learn more about this highly sought after home design and find out why Isles of Lake Nona is the best place to live!
Sold for $530,265
Zillow last checked:
Listing updated:
Bought with:
Bala Mandla, 3514051
KELLER WILLIAMS ADVANTAGE III
Source: Stellar MLS,MLS#: O6125642 Originating MLS: Orlando Regional
Originating MLS: Orlando Regional
Price history
| Date | Event | Price |
|---|---|---|
| 12/23/2023 | Listing removed | -- |
Source: Stellar MLS #O6161409 Report a problem | ||
| 12/3/2023 | Listed for rent | $2,950$2/sqft |
Source: Stellar MLS #O6161409 Report a problem | ||
| 9/22/2023 | Sold | $530,265$285/sqft |
Source:  Stellar MLS #O6125642 Report a problem Stellar MLS #O6125642 Report a problem | ||
| 8/25/2023 | Pending sale | $530,265$285/sqft |
Source: Stellar MLS #O6125642 Report a problem | ||
| 7/28/2023 | Price change | $530,265+1%$285/sqft |
Source: Stellar MLS #O6125642 Report a problem | ||
| 7/12/2023 | Price change | $525,265+15.7%$283/sqft |
Source: Stellar MLS #O6125642 Report a problem | ||
| 7/9/2023 | Listed for sale | $453,990$244/sqft |
Source:  Pulte Report a problem Pulte Report a problem | ||
Get a cash offer in 3 minutes
Find out how much your home could sell for in as little as 3 minutes with a no-obligation cash offer.
Estimated market value
$475,200
