Virtually Staged. Welcome to this beautifully upgraded 2023 corner-unit townhome in the highly desirable gated Isles of Lake Nona community. Offering 4 bedrooms, 3 full bathrooms, and 1,858 sq. ft., this move-in-ready home features an open-concept floor plan with abundant natural light. The modern kitchen boasts 42" cabinets, quartz countertops, stainless steel appliances, Quartz countertops continue throughout all bathrooms. Upgrades include waterproof luxury vinyl plank flooring on the stairs and second floor, upgraded lighting and cabinet hardware, and a Level 2 EV charger in the attached two-car garage. Enjoy your own private fenced courtyard between the home and garage—ideal for relaxing, gardening, or outdoor dining. Residents enjoy resort-style amenities, including a clubhouse, fitness center, pool, tennis and pickleball courts, playgrounds, walking trails, lawn maintenance, and high-speed internet. Conveniently located just minutes from Lake Nona Medical City, Town Center, Orlando International Airport, shopping, dining, and major highways.
New construction
$495,000
14253 LANIKAI BEACH DRIVE, ORLANDO, FL 32827
4beds
1,858sqft
Townhouse
Built in 2023
2,100 Square Feet Lot
$483,200 Zestimate®
$266/sqft
$479/mo HOA
What's special
Abundant natural lightQuartz countertopsOpen-concept floor planCorner-unit townhomeModern kitchenUpgraded lightingStainless steel appliances
- 39 days |
- 304 |
- 21 |
Zillow last checked:
Listing updated:
Listed by:
Lucia Wu 407-765-2618,
GOLDEN SUN REALTY INC 407-479-8898
Source: Stellar MLS,MLS#: O6425897 Originating MLS: Osceola
Originating MLS: Osceola
Facts & features
Interior
Bedrooms & bathrooms
- Bedrooms: 4
- Bathrooms: 3
- Full bathrooms: 3
Primary bedroom
- Features: En Suite Bathroom, Walk-In Closet(s)
- Level: Second
- Area: 260 Square Feet
- Dimensions: 13x20
Bedroom 2
- Features: Coat Closet
- Level: Second
- Area: 90 Square Feet
- Dimensions: 9x10
Bedroom 3
- Features: Tub With Shower, Coat Closet
- Level: Second
- Area: 99 Square Feet
- Dimensions: 9x11
Bedroom 4
- Features: Built-in Closet
- Level: First
- Area: 110 Square Feet
- Dimensions: 10x11
Primary bathroom
- Features: Dual Sinks, En Suite Bathroom, Shower No Tub, Stone Counters, Water Closet/Priv Toilet, Walk-In Closet(s)
- Level: Second
- Area: 64 Square Feet
- Dimensions: 8x8
Bathroom 2
- Features: Single Vanity, Stone Counters, Tub With Shower
- Level: Second
- Area: 45 Square Feet
- Dimensions: 9x5
Bathroom 3
- Features: Shower No Tub, Single Vanity, Stone Counters
- Level: First
- Area: 40 Square Feet
- Dimensions: 8x5
Balcony porch lanai
- Level: First
- Area: 285 Square Feet
- Dimensions: 19x15
Great room
- Level: First
- Area: 323 Square Feet
- Dimensions: 19x17
Kitchen
- Features: Pantry, Kitchen Island, Stone Counters
- Level: First
- Area: 120 Square Feet
- Dimensions: 12x10
Heating
- Central, Electric, Heat Pump
Cooling
- Central Air
Appliances
- Included: Dishwasher, Disposal, Dryer, Microwave, Range, Refrigerator
- Laundry: Inside, Laundry Room, Upper Level
Features
- In Wall Pest System, Kitchen/Family Room Combo, Living Room/Dining Room Combo, Open Floorplan, Pest Guard System, PrimaryBedroom Upstairs, Split Bedroom, Stone Counters, Thermostat, Walk-In Closet(s)
- Flooring: Porcelain Tile, Vinyl
- Has fireplace: No
- Common walls with other units/homes: End Unit
Interior area
- Total structure area: 2,219
- Total interior livable area: 1,858 sqft
Video & virtual tour
Property
Parking
- Total spaces: 2
- Parking features: Alley Access, Garage Door Opener, Garage Faces Rear
- Garage spaces: 2
- Details: Garage Dimensions: 19x19
Features
- Levels: Two
- Stories: 2
- Patio & porch: Rear Porch
- Exterior features: Courtyard, Irrigation System, Sidewalk, Sprinkler Metered
- Pool features: Deck, Heated, In Ground, Lighting, Outside Bath Access, Vinyl
Lot
- Size: 2,100 Square Feet
- Dimensions: 20 x 105
- Features: Cleared, Level, Above Flood Plain
- Residential vegetation: Trees/Landscaped
Details
- Parcel number: 322431389403860
- Zoning: RES
- Special conditions: None
Construction
Type & style
- Home type: Townhouse
- Architectural style: Craftsman
- Property subtype: Townhouse
- Attached to another structure: Yes
Materials
- Block, Stucco, Wood Frame
- Foundation: Slab
- Roof: Shingle
Condition
- Completed
- New construction: Yes
- Year built: 2023
Details
- Builder model: Trailwood Interior
- Builder name: Pulte Homes
Utilities & green energy
- Sewer: Public Sewer
- Water: Public
- Utilities for property: Cable Available, Electricity Available, Fiber Optics, Public, Sewer Connected, Street Lights, Underground Utilities, Water Available
Green energy
- Energy efficient items: Appliances, HVAC, Insulation, Lighting, Roof, Thermostat, Water Heater, Windows
- Water conservation: Drip Irrigation, Irrig. System-Drip/Microheads, Fl. Friendly/Native Landscape
Community & HOA
Community
- Features: Clubhouse, Deed Restrictions, Fitness Center, Playground, Pool, Sidewalks, Tennis Court(s)
- Security: Fire Sprinkler System, Gated Community, Smoke Detector(s), Fire Resistant Exterior, Fire/Smoke Detection Integration
- Pet fee: $0 monthly
- Subdivision: ISLES OF LAKE NONA
HOA
- Has HOA: Yes
- Amenities included: Basketball Court, Clubhouse, Fence Restrictions, Fitness Center, Gated, Pickleball Court(s), Playground, Pool, Recreation Facilities, Tennis Court(s), Vehicle Restrictions
- Services included: Common Area Taxes, Reserve Fund, Insurance, Internet, Maintenance Grounds, Manager, Pool Maintenance, Private Road, Recreational Facilities
- HOA fee: $479 monthly
- HOA name: Isles of Lake Nona Home Owner's Association
- HOA phone: 407-661-4778
Location
- Region: Orlando
Financial & listing details
- Price per square foot: $266/sqft
- Tax assessed value: $420,010
- Annual tax amount: $3,880
- Date on market: 7/16/2026
- Cumulative days on market: 15 days
- Listing terms: VA Loan
- Ownership: Fee Simple
- Total actual rent: 0
- Electric utility on property: Yes
- Road surface type: Concrete, Paved
Estimated market value
$483,200
$459,000 - $507,000
$2,983/mo
Price history
| Date | Event | Price |
|---|---|---|
| 7/17/2026 | Listed for sale | $495,000+10.7%$266/sqft |
Source:  Stellar MLS #O6425897 Report a problem Stellar MLS #O6425897 Report a problem | ||
| 4/17/2023 | Listing removed | -- |
Source:  Pulte Report a problem Pulte Report a problem | ||
| 3/26/2023 | Listed for sale | $446,990-6.9%$241/sqft |
Source: Pulte Report a problem | ||
| 4/18/2022 | Listing removed | -- |
Source: Pulte Report a problem | ||
| 4/8/2022 | Price change | $479,990+5.7%$258/sqft |
Source: Pulte Report a problem | ||
| 3/10/2022 | Listed for sale | $453,990$244/sqft |
Source: Pulte Report a problem | ||
Public tax history
| Year | Property taxes | Tax assessment |
|---|---|---|
| 2024 | $8,635 +221.3% | $420,010 +487.4% |
| 2023 | $2,688 +93.5% | $71,500 +10% |
| 2022 | $1,389 +221.9% | $65,000 +225% |
| 2021 | $431 | $20,000 |
Find assessor info on the county website
Monthly payment
Est. payment
Payment breakdown
Explore the cost of this home by adjusting the details. Changes won't be saved.Climate risks
Neighborhood: City of Orlando-GOAA
Nearby schools
GreatSchools rating
- 9/10Eagle Creek ElementaryGrades: PK-5Distance: 0.4 mi
- 9/10Luminary MiddleGrades: 6-8Distance: 0.8 mi
- 7/10Lake Nona High SchoolGrades: 9-12Distance: 1.8 mi
Schools provided by the listing agent
- Elementary: Laureate Park Elementary
- Middle: Lake Nona Middle School
- High: Lake Nona High
Source: Stellar MLS. This data may not be complete. We recommend contacting the local school district to confirm school assignments for this home.
- $519,8954 bd3 ba1.8k sqft14241 Lanikai Beach Dr, Orlando, FL 32827Sold
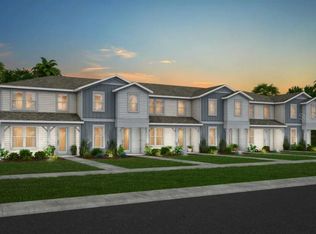
- $492,5253 bd3 ba1.6k sqft14247 Lanikai Beach Dr, Orlando, FL 32827Sold
- $488,3653 bd3 ba1.6k sqft14235 Lanikai Beach Dr, Orlando, FL 32827Sold
- $579,4003 bd3 ba-- sqft14271 Lanikai Beach Dr, Orlando, FL 32827Off Market

- $530,2654 bd3 ba1.8k sqft14229 Lanikai Beach Dr, Orlando, FL 32827Sold
- $504,9164 bd3 ba1.8k sqft14133 Lanikai Beach Dr, Orlando, FL 32827Sold
- $100,000-- bd-- ba-- sqft14277 Lanikai Beach Dr, Orlando, FL 32827Off Market
- $429,0004 bd3 ba1.6k sqft14322 Sapelo Beach Dr, Orlando, FL 32827Foreclosure
A local agent can set up tours, give advice and negotiate with sellers.
Similar homes
- $425,0003 bd3 ba1.6k sqft14387 SAPELO BEACH DRIVE, ORLANDO, FL 32827For Sale

 MLS ID #S5155728, Juan Melo, EXP REALTY LLC. Stellar MLS
 - $495,0003 bd3 ba1.9k sqft14142 WALCOTT AVENUE, ORLANDO, FL 32827For Sale
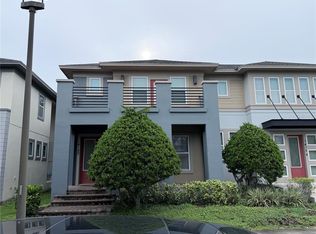 MLS ID #S5156066, Alicia Casal, ALTIS REALTY. Stellar MLS
 - $430,0003 bd3 ba1.6k sqft14557 ORCHID ISLAND DRIVE, ORLANDO, FL 32827For Sale
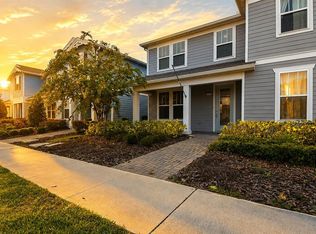 MLS ID #S5154217, Santa Santos Gonzalez, EMPIRE NETWORK REALTY. Stellar MLS
 - $499,0003 bd3 ba1.7k sqft9219 LAUREATE BOULEVARD, ORLANDO, FL 32827For Sale
 MLS ID #G5115297, Yvette Toledo-Baste, ABR, COMPASS FLORIDA LLC. Stellar MLS
 - $450,0003 bd3 ba1.6k sqft10355 FOLLY BEACH ROAD, ORLANDO, FL 32827For SaleMLS ID #O6396257, Limarys Hernandez, THE LIZ TEAM REALTY. Stellar MLS
- $435,0003 bd3 ba1.6k sqft14339 SAPELO BEACH DRIVE, ORLANDO, FL 32827For SaleMLS ID #S5154738, Juan Melo, EXP REALTY LLC. Stellar MLS
- $488,5003 bd3 ba1.8k sqft8543 PINTER STREET, ORLANDO, FL 32827For SaleMLS ID #O6429891, Louis Diaz, PLATINUM REALTY USA LLC. Stellar MLS
- $425,0002 bd3 ba1.2k sqft14486 SAPELO BEACH DRIVE, ORLANDO, FL 32827For SaleMLS ID #S5149825, Corandi Contreras, URBAN SQUARE REALTY INC. Stellar MLS
- $599,0004 bd3 ba2k sqft14366 LANIKAI BEACH DRIVE, ORLANDO, FL 32827For SaleMLS ID #O6428835, Bala Mandla, KELLER WILLIAMS ADVANTAGE III. Stellar MLS
- $470,0003 bd3 ba1.7k sqft9940 BUCKLOW HILL DRIVE, ORLANDO, FL 32832For SaleMLS ID #O6389692, Valerie Monteiro, REALTY HUB. Stellar MLS
- $485,0004 bd4 ba2.1k sqft10410 BELFRY CIRCLE, ORLANDO, FL 32832For SaleMLS ID #O6404799, Dennis Kinkopf, BETTER HOMES AND GARDENS REAL ESTATE LIFESTYLES REALTY. Stellar MLS
- $439,9003 bd3 ba1.7k sqft9037 LAUREATE BOULEVARD, ORLANDO, FL 32827For SaleMLS ID #O6415081, Ann Marie Ursino, LUNA GROUP. Stellar MLS
- $609,0004 bd3 ba2k sqft14815 MILFOIL AVENUE, ORLANDO, FL 32827For SaleMLS ID #O6434347, Elena Rios, DALTON WADE INC. Stellar MLS
- $474,9004 bd4 ba2.2k sqft10751 BELFRY CIRCLE, ORLANDO, FL 32832For SaleMLS ID #O6411324, Sook Giordano, WEICHERT REALTORS HALLMARK PROPERTIES. Stellar MLS
- $460,0004 bd4 ba2.1k sqft10329 BELFRY CIRCLE, ORLANDO, FL 32832For SaleMLS ID #O6405039, Jenny Wemert, WEMERT GROUP REALTY LLC. Stellar MLS
- $565,0003 bd3 ba2.1k sqft14250 LANIKAI BEACH DRIVE, ORLANDO, FL 32827For SaleMLS ID #O6412479, Andy Neal, THE AGENCY FL. Stellar MLS
- $479,0004 bd4 ba2.2k sqft10738 BELFRY CIRCLE, ORLANDO, FL 32832For SaleMLS ID #O6398149, Greg Traub, COMPLETE FLORIDA REALTY LLC. Stellar MLS
- $449,0003 bd3 ba1.8k sqft14100 TARVIN STREET, ORLANDO, FL 32832For SaleMLS ID #O6400447, Jenna Issott, FLORIDA PROPERTY CENTER. Stellar MLS
- $544,0003 bd4 ba2.1k sqft13623 LARKTON LANE, ORLANDO, FL 32832For SaleMLS ID #O6421806, Javier Paredes, PROPERTIES IN TOWN. Stellar MLS
- $534,5004 bd4 ba2.3k sqft10345 BELFRY CIRCLE, ORLANDO, FL 32832For SaleMLS ID #S5141154, Dorothy Reid, LPT REALTY, LLC. Stellar MLS
