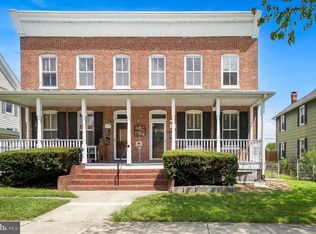
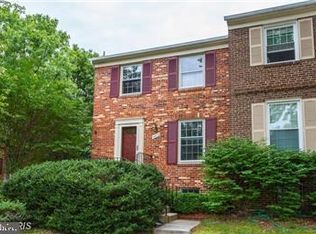
RENTAL HOME Fully Available: Welcome home to this spacious and inviting rental offering comfort, flexibility, and a layout designed for everyday living. This home features bright living spaces, a functional floor plan, and a private primary bedroom retreat with an added bonus a loft area above the primary bedroom that can be used as a home office, reading nook, lounge space, dressing area, or creative flex space. The home offers a warm and comfortable feel throughout, with plenty of room to relax, entertain, and make the space your own. The added loft gives this rental a unique touch that sets it apart, providing extra usable space beyond the traditional bedroom layout. Conveniently located near shopping, dining, commuter routes, and everyday essentials, this home is a great option for tenants looking for space, style, and flexibility. Schedule your showing today and come see how this home can fit your lifestyle.
House for rent
Singlefamily
Available now
Cats, dogs OK
Air conditioner, central air, electric, gas
2 Open parking spaces parking
Electric, heat pump, natural gas
What's special
Bright living spacesPrivate primary bedroom retreatFunctional floor plan
- 31 days |
- -- |
- -- |
Zillow last checked:
Listing updated:
Travel times

Let’s turn your rent into credit progress
Build credit history with every on-time payment and get credit for the payment you’re already making.
Facts & features
Interior
Bedrooms & bathrooms
- Bedrooms: 4
- Bathrooms: 4
- Full bathrooms: 3
- 1/2 bathrooms: 1
Heating
- Electric, Heat Pump, Natural Gas
Cooling
- Air Conditioner, Central Air, Electric, Gas
Appliances
- Included: Dishwasher, Electric Water Heater, Garbage Disposal, Gas Water Heater, Microwave Oven
Features
- Eat-in Kitchen
- Has basement: Yes
Interior area
- Total interior livable area: 1,414 sqft
Property
Parking
- Total spaces: 2
- Parking features: Off Street, On Street, Open, Parking Lot
- Has uncovered spaces: Yes
- Details: Contact manager
Features
- Exterior features: Backs To Trees, Basement
- Pool features: Contact manager
Details
- Parcel number: 101044932
Construction
Type & style
- Home type: SingleFamily
- Architectural style: Colonial
- Property subtype: SingleFamily
Condition
- Year built: 1988
Community & HOA
Location
- Region: Laurel
Financial & listing details
- Lease term: Contact For Details
Nearby apartments for rent
Price history
| Date | Event | Price |
|---|---|---|
| 8/3/2026 | Price change | $2,975-0.8%$2/sqft |
Source: Bright MLS #MDPG2206960 Report a problem | ||
| 7/4/2026 | Listed for rent | $3,000$2/sqft |
Source: Bright MLS #MDPG2206960 Report a problem | ||
| 10/13/2017 | Sold | $280,000$198/sqft |
Source: Public Record Report a problem | ||
| 7/22/2017 | Pending sale | $280,000$198/sqft |
Source: RE/MAX Town Center #PG9987754 Report a problem | ||
| 7/16/2017 | Listed for sale | $280,000+30.2%$198/sqft |
Source: RE/MAX Town Center #PG9987754 Report a problem | ||
| 6/30/2010 | Sold | $215,000+4.9%$152/sqft |
Source: Agent Provided Report a problem | ||
| 3/21/2010 | Listing removed | $205,000$145/sqft |
Source: foreclosure.com Report a problem | ||
| 2/3/2010 | Price change | $205,000+49.1%$145/sqft |
Source: foreclosure.com Report a problem | ||
| 1/23/2010 | Listed for sale | -- |
Source: foreclosure.com Report a problem | ||
| 2/26/1999 | Sold | $137,500$97/sqft |
Source: Public Record Report a problem | ||