Welcome to your dream home in Auburn’s highly desirable Trail Run Community! This meticulously maintained 3-bed, 2.5-bath offers the perfect blend of modern upgrades & classic charm. Find an open-concept layout filled w/ natural light & new luxury vinyl plank flooring. Spacious primary suite serves as private retreat, complete w/ soaking tub, separate glass-enclosed shower & a generous walk-in closet. Ceiling fans throughout. Newer furnace & heat pump for year-round efficiency. Step outside to relax under the newer installed pergola in fully fenced backyard. Yard has a sprinkler system. 2-car garage & oversized driveway provide ample parking space. Minutes from scenic trails, local parks, shopping, dining, & easy access to major highways.
Sold
Listed by: Terrafin • Katrina Kiko Halterman
Bought with: Dove Realty, Inc.
$608,000
1423 50th Street NE, Auburn, WA 98002
3beds
1,805sqft
Single Family Residence
Built in 2010
3,402 Square Feet Lot
$584,800 Zestimate®
$337/sqft
$3,272 Estimated rent
Home value
$584,800
$538,000 - $637,000
$3,272/mo
Zestimate® history
Owner options
List your home for rent
$3,272/mo
Rent Zestimate®
Find your next renter with Zillow Rental Manager. Plus, with online applications, you can quickly screen prospective tenants – for free.
$3,272/mo
Rent Zestimate®
Refinance and save
$3,774/mo
Est. payment
Refinancing to a lower rate could help reduce your monthly payments and save thousands over the life of the loan.
$3,774/mo
Est. payment
Explore your selling options
Work with a Zillow partner agent
Leverage their expertise and Zillow's premium Showcase listings to get your home seen by more buyers.
Get startedList with your own agent
Get your home in front of millions of buyers by listing it on Zillow.
Learn how to do itSell it yourself
Take full control of how buyers see your home on Zillow by listing For Sale by Owner (FSBO).
List your homeWhat's special
Natural lightSpacious primary suiteSprinkler systemSoaking tubSeparate glass-enclosed showerGenerous walk-in closetCeiling fans
Zillow last checked:
Listing updated:
Listed by:
Katrina Kiko Halterman,
Terrafin
Bought with:
Phuong T. Le, 86502
Dove Realty, Inc.
Source: NWMLS as distributed by MLS GRID,MLS#: 2382184
Facts & features
Interior
Bedrooms & bathrooms
- Bedrooms: 3
- Bathrooms: 3
- Full bathrooms: 2
- 1/2 bathrooms: 1
- Main level bathrooms: 1
Other
- Level: Main
Dining room
- Level: Main
Entry hall
- Level: Main
Family room
- Level: Main
Kitchen with eating space
- Level: Main
Living room
- Level: Main
Heating
- Fireplace, Forced Air, Heat Pump, Electric, Natural Gas
Cooling
- Forced Air, Heat Pump
Appliances
- Included: Dishwasher(s), Disposal, Dryer(s), Microwave(s), Refrigerator(s), Stove(s)/Range(s), Washer(s), Garbage Disposal
Features
- Bath Off Primary, Ceiling Fan(s), Dining Room
- Flooring: Vinyl, Vinyl Plank, Carpet
- Windows: Double Pane/Storm Window
- Basement: None
- Number of fireplaces: 1
- Fireplace features: Gas, Main Level: 1, Fireplace
Interior area
- Total structure area: 1,805
- Total interior livable area: 1,805 sqft
Property
Parking
- Total spaces: 2
- Parking features: Driveway, Attached Garage, Off Street
- Attached garage spaces: 2
Features
- Levels: Two
- Stories: 2
- Entry location: Main
- Patio & porch: Bath Off Primary, Ceiling Fan(s), Double Pane/Storm Window, Dining Room, Fireplace, Walk-In Closet(s)
Lot
- Size: 3,402 Square Feet
- Features: Curbs, Paved, Sidewalk, Cabana/Gazebo, Deck, Fenced-Fully, Gas Available, High Speed Internet, Patio, Sprinkler System
- Topography: Level
Details
- Parcel number: 8669160290
- Special conditions: Standard
Construction
Type & style
- Home type: SingleFamily
- Architectural style: 2 Story
- Property subtype: Single Family Residence
Materials
- Metal/Vinyl, Stone
- Foundation: Poured Concrete
- Roof: Composition
Condition
- Year built: 2010
- Major remodel year: 2010
Utilities & green energy
- Electric: Company: PSE
- Sewer: Sewer Connected, Company: City of Auburn
- Water: Public, Company: City of Auburn
- Utilities for property: Xfinity, Xfinity
Community & HOA
Community
- Features: CCRs, Park, Playground, Trail(s)
- Subdivision: Auburn
HOA
- HOA fee: $40 monthly
Location
- Region: Auburn
Financial & listing details
- Price per square foot: $337/sqft
- Tax assessed value: $587,000
- Annual tax amount: $6,272
- Date on market: 7/24/2025
- Cumulative days on market: 363 days
- Listing terms: Assumable,Conventional,FHA,VA Loan
- Inclusions: Dishwasher(s), Dryer(s), Garbage Disposal, Microwave(s), Refrigerator(s), Stove(s)/Range(s), Washer(s)
Price history
| Date | Event | Price |
|---|---|---|
| 7/18/2025 | Sold | $608,000-1.1%$337/sqft |
Source:  NWMLS as distributed by MLS GRID #2382184 Report a problem NWMLS as distributed by MLS GRID #2382184 Report a problem | ||
| 6/22/2025 | Pending sale | $614,777$341/sqft |
Source: NWMLS as distributed by MLS GRID #2382184 Report a problem | ||
| 6/11/2025 | Price change | $614,777-1.6%$341/sqft |
Source: NWMLS as distributed by MLS GRID #2382184 Report a problem | ||
| 5/28/2025 | Listed for sale | $624,900+150.1%$346/sqft |
Source: NWMLS as distributed by MLS GRID #2382184 Report a problem | ||
| 12/31/2010 | Listing removed | $249,900$138/sqft |
Source: Centex Homes Report a problem | ||
| 11/19/2010 | Listed for sale | $249,900+0.8%$138/sqft |
Source: Centex Homes Report a problem | ||
| 7/23/2010 | Sold | $248,000$137/sqft |
Source: NWMLS as distributed by MLS GRID #29133103 Report a problem | ||
Public tax history
| Year | Property taxes | Tax assessment |
|---|---|---|
| 2025 | $7,878 +12.1% | $587,000 +2.1% |
| 2024 | $7,029 +12.1% | $575,000 +16.9% |
| 2023 | $6,272 -1% | $492,000 -8.2% |
| 2022 | $6,338 +5.6% | $536,000 +22.7% |
| 2021 | $6,003 +12.7% | $437,000 +19.7% |
| 2020 | $5,329 +2.1% | $365,000 +2.2% |
| 2019 | $5,220 +14.7% | $357,000 +2% |
| 2018 | $4,550 -10.9% | $350,000 +11.1% |
| 2017 | $5,105 +25.2% | $315,000 +8.2% |
| 2016 | $4,076 | $291,000 +7.8% |
| 2015 | $4,076 | $270,000 +4.7% |
| 2014 | $4,076 | $258,000 +25.2% |
| 2013 | $4,076 | $206,000 +1.5% |
| 2012 | -- | $203,000 -3.8% |
| 2011 | -- | $211,000 +124.5% |
| 2010 | -- | $94,000 |
| 2009 | -- | $94,000 |
Find assessor info on the county website
Neighborhood: 98002
Nearby homes
- $690,0003 bd3 ba2k sqft1424 50th St NE, Auburn, WA 98002Sold

- $697,6005 bd3 ba2.4k sqft1407 49th St NE, Auburn, WA 98002Off Market

- $500,0003 bd3 ba1.4k sqft1454 51st Pl NE #705, Auburn, WA 98002Sold
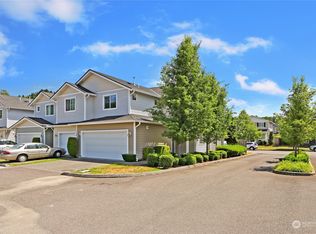
- $620,0004 bd3 ba1.9k sqft4827 O Ct NE, Auburn, WA 98002Sold

- $490,0003 bd3 ba1.4k sqft1421 51st Pl NE #2105, Auburn, WA 98002Sold
- $440,0002 bd3 ba1.2k sqft1409 51st Pl NE, Auburn, WA 98002For Sale
- $489,8003 bd3 ba1.4k sqft1470 51st Pl NE #701, Auburn, WA 98002Off Market
- $600,0003 bd3 ba1.5k sqft1312 51st St NE, Auburn, WA 98002Sold
Nearby schools
GreatSchools rating
- 8/10Lea Hill Elementary SchoolGrades: PK-5Distance: 2.5 mi
- 3/10Cascade Middle SchoolGrades: 6-8Distance: 1.6 mi
- 2/10Auburn Senior High SchoolGrades: 9-12Distance: 3 mi
Get a cash offer in 3 minutes
Find out how much your home could sell for in as little as 3 minutes with a no-obligation cash offer.
Estimated market value
$584,800
Get a cash offer in 3 minutes
Find out how much your home could sell for in as little as 3 minutes with a no-obligation cash offer.
Estimated market value
$584,800
- Washington
- King County
- Auburn
- 98002
- 1423 50th Street NE
Nearby cities
Nearby neighborhoods
Nearby zip codes
Other Auburn Topics
