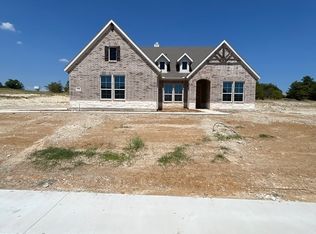
WELCOME TO RIVER RANCH IN VAN ALSTYNE! The Pearl by Stonehollow Homes offers an impressive single-story layout with a gourmet kitchen that truly steals the show! Enjoy an abundance of cabinetry, a large center island, quartz countertops, walk-in pantry, built-in gas cooktop with exterior-venting wood hood, convenient pan drawers, and built-in microwave and oven. The spacious family room is perfect for relaxing or entertaining and features built-in Soji white cabinetry and a direct-vent fireplace. The private primary suite offers a generous walk-in closet with convenient direct access to the laundry room. Step outside to a huge covered back patio overlooking a spacious backyard—ideal for outdoor living and entertaining. Thoughtfully designed with comfort, storage, and easy everyday living in mind. Located in River Ranch and anticipated to be completed soon!
Why buyers will love River Ranch: Lower tax rate with no MUD and no PID. Highly regarded Van Alstyne ISD. Convenient access to Hwy. 75 for an easy commute. Small-town charm with quick access to McKinney, Sherman, and the growing North Texas corridor. Beautiful homes and a welcoming community with bigger backyards. Exceptional value in one of the area's fastest-growing markets. Come see what living in Van Alstyne looks like for you.
New construction
Price cut: $90 (9/14)
$479,900
1423 Canadian Ln, Van Alstyne, TX 75495
3beds
2,166sqft
Single Family Residence
Built in 2026
7,405 Square Feet Lot
$-- Zestimate®
$222/sqft
$50/mo HOA
What's special
Direct-vent fireplaceSpacious backyardBigger backyardsSpacious family roomQuartz countertopsGenerous walk-in closetLarge center island
- 7 days
- 43
- 0
Likely to sell faster than
Zillow last checked:
Listing updated:
Listed by:
Kathryn Corey 0624890 469-222-5335,
Monument Realty 214-705-7827
Source: NTREIS,MLS#: 21382732
Facts & features
Interior
Bedrooms & bathrooms
- Bedrooms: 3
- Bathrooms: 3
- Full bathrooms: 2
- 1/2 bathrooms: 1
Primary bedroom
- Features: Built-in Features, Double Vanity, En Suite Bathroom, Sitting Area in Primary, Separate Shower, Walk-In Closet(s)
- Level: First
- Dimensions: 15 x 14
Bedroom
- Level: First
- Dimensions: 11 x 11
Bedroom
- Level: First
- Dimensions: 12 x 11
Primary bathroom
- Features: Built-in Features, Double Vanity, En Suite Bathroom, Stone Counters, Separate Shower
- Level: First
- Dimensions: 9 x 15
Dining room
- Level: First
- Dimensions: 11 x 12
Other
- Level: First
- Dimensions: 1 x 1
Other
- Features: Granite Counters
- Level: First
- Dimensions: 1 x 1
Kitchen
- Features: Breakfast Bar, Built-in Features, Kitchen Island, Pantry, Stone Counters, Walk-In Pantry
- Level: First
- Dimensions: 14 x 15
Living room
- Features: Ceiling Fan(s), Fireplace
- Level: First
- Dimensions: 20 x 15
Office
- Level: First
- Dimensions: 1 x 1
Utility room
- Features: Utility Room
- Level: First
- Dimensions: 6 x 9
Heating
- Central, Fireplace(s), Natural Gas
Cooling
- Central Air, Ceiling Fan(s), Electric
Appliances
- Included: Dishwasher, Electric Oven, Disposal, Gas Range, Gas Water Heater, Microwave, Tankless Water Heater, Vented Exhaust Fan
- Laundry: Washer Hookup, Dryer Hookup, ElectricDryer Hookup, Laundry in Utility Room
Features
- Built-in Features, Double Vanity, High Speed Internet, Kitchen Island, Pantry, Cable TV, Wired for Data, Walk-In Closet(s), Wired for Sound
- Flooring: Carpet, Ceramic Tile, Luxury Vinyl Plank
- Has basement: No
- Number of fireplaces: 1
- Fireplace features: Family Room, Gas, Gas Starter
Interior area
- Total interior livable area: 2,166 sqft
Property
Parking
- Total spaces: 3
- Parking features: Door-Single, Driveway, Garage Faces Front, Garage, Garage Door Opener, Oversized
- Attached garage spaces: 3
Features
- Levels: One
- Stories: 1
- Patio & porch: Patio, Covered
- Exterior features: Rain Gutters
- Pool features: None
- Fencing: Back Yard,Fenced,Gate,Wood
Lot
- Size: 7,405 Square Feet
- Dimensions: 60 x 120
- Features: Interior Lot, Landscaped, Native Plants, Subdivision, Sprinkler System
- Residential vegetation: Grassed
Details
- Parcel number: 458800
Construction
Type & style
- Home type: SingleFamily
- Architectural style: Traditional,Detached
- Property subtype: Single Family Residence
Materials
- Foundation: Slab
- Roof: Composition
Condition
- Under Construction
- New construction: Yes
- Year built: 2026
Utilities & green energy
- Sewer: Public Sewer
- Water: Public
- Utilities for property: Natural Gas Available, Sewer Available, Separate Meters, Underground Utilities, Water Available, Cable Available
Green energy
- Energy efficient items: Appliances, Insulation, Rain/Freeze Sensors, Thermostat, Water Heater, Windows
- Indoor air quality: Moisture Control, Integrated Pest Management, Ventilation
- Water conservation: Low-Flow Fixtures, Water-Smart Landscaping
Community & HOA
Community
- Features: Community Mailbox, Curbs, Sidewalks
- Security: Carbon Monoxide Detector(s), Smoke Detector(s)
- Subdivision: River Ranch
HOA
- Has HOA: Yes
- Services included: All Facilities, Association Management
- HOA fee: $600 annually
- HOA name: Sbb Management
- HOA phone: 972-359-1548
Location
- Region: Van Alstyne
Financial & listing details
- Price per square foot: $222/sqft
- Date on market: 9/10/2026
- Cumulative days on market: 8 days
- Listing terms: Cash,Conventional,FHA,VA Loan
Estimated market value
Not available
Estimated sales range
Not available
Not available
Price history
| Date | Event | Price |
|---|---|---|
| 9/14/2026 | Price change | $479,9000%$222/sqft |
Source: NTREIS #21382732 Report a problem | ||
| 9/10/2026 | Listed for sale | $479,990$222/sqft |
Source: NTREIS #21382732 Report a problem | ||
Public tax history
Tax history is unavailable.
Monthly payment
Est. payment
Payment breakdown
Explore the cost of this home by adjusting the details. Changes won't be saved.Climate risks
Neighborhood: 75495
Nearby schools
Schools provided by the listing agent
- Elementary: Bob and Lola Sanford
- Middle: Van Alstyne
- High: Van Alstyne
- District: Van Alstyne ISD
Source: NTREIS. This data may not be complete. We recommend contacting the local school district to confirm school assignments for this home.

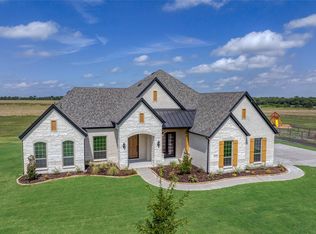
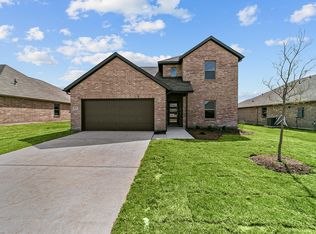

Similar homes
- $620,0003 bd2 ba1.8k sqft1011 Sister Grove Rd, Van Alstyne, TX 75495For Sale
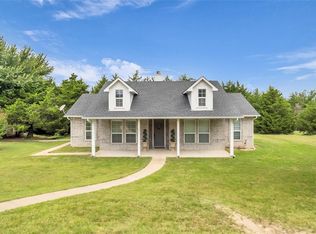 MLS ID #21388251, Lori Sullivan. NTREIS
 - $499,9904 bd3 ba2.7k sqft707 Brazos Dr, Van Alstyne, TX 75495New Construction
 NTREIS
 - $626,0254 bd3 ba2.4k sqft1106 Perrin Ln, Van Alstyne, TX 75495New Construction
 NTREIS
 - $519,0003 bd3 ba1.9k sqft1289 S Waco St, Van Alstyne, TX 75495For Sale
 MLS ID #21299106, Valerie Whitehill. NTREIS
