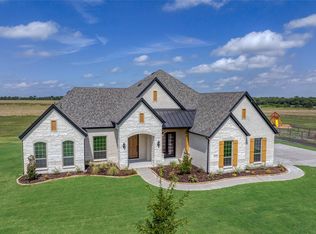
WELCOME TO RIVER RANCH IN VAN ALSTYNE! STONEHOLLOW HOMES invites you to come see the amazing TRINITY FLOOR PLAN! PHOTOS ARE NOT ACTUAL HOME. ESTIMATED COMPLETION IS MID-OCTOBER. This home impresses the moment you walk in. The Trinity offers EXPANSIVE, DRAMATIC LIVING SPACES designed for both everyday comfort and unforgettable entertaining. At the heart of the home is a stunning gourmet kitchen with abundant cabinetry, a LARGE CENTER ISLAND, quartz countertops, a spacious walk-in pantry, built-in gas cooktop, and built-in microwave and oven, FARM SINK. The impressive family room features soaring ceilings, generous space for gathering, and a direct-vent fireplace that creates a dramatic two-story focal point. The private primary suite is truly a retreat, featuring a luxurious bath with an OVERSIZED WALK-IN SHOWER, separate soaking tub, dual vanities, and two spacious closets with convenient access to the laundry room. The first floor offers two bedrooms, 2.5 baths, and a built-in mud cabinet near the entry. Upstairs, three additional bedrooms include a private suite plus two bedrooms connected by a true Jack-and-Jill bath. With grand open spaces, exceptional storage, thoughtful design, and beautiful finishes throughout, the Trinity delivers the space, comfort, and elevated feel of a true dream home in River Ranch. Why buyers will love River Ranch: Lower tax rate with no MUD and no PID. Highly regarded Van Alstyne ISD. Convenient access to Hwy. 75 for an easy commute. Small-town charm with quick access to McKinney, Sherman, and the growing North Texas corridor. Beautiful homes and a welcoming community with BIGGER BACKYARDS! Exceptional value in one of the area's fastest-growing markets.
New construction
$594,900
1434 Pecos St, Van Alstyne, TX 75495
5beds
3,825sqft
Single Family Residence
Built in 2026
8,276 Square Feet Lot
$585,900 Zestimate®
$156/sqft
$50/mo HOA
What's special
Direct-vent fireplaceBigger backyardsBeautiful finishes throughoutExpansive dramatic living spacesQuartz countertopsImpressive family roomOversized walk-in shower
- 11 days
- 127
- 17
Likely to sell faster than
Zillow last checked:
Listing updated:
Listed by:
Kathryn Corey 0624890 469-222-5335,
Monument Realty 214-705-7827
Source: NTREIS,MLS#: 21389789
Facts & features
Interior
Bedrooms & bathrooms
- Bedrooms: 5
- Bathrooms: 5
- Full bathrooms: 4
- 1/2 bathrooms: 1
Primary bedroom
- Features: Built-in Features, Double Vanity, En Suite Bathroom, Sitting Area in Primary, Separate Shower, Walk-In Closet(s)
- Level: First
- Dimensions: 13 x 18
Bedroom
- Level: Second
- Dimensions: 12 x 12
Bedroom
- Level: Second
- Dimensions: 12 x 12
Bedroom
- Level: Second
- Dimensions: 12 x 12
Bedroom
- Features: En Suite Bathroom, Split Bedrooms
- Level: First
- Dimensions: 11 x 12
Primary bathroom
- Features: Built-in Features, Double Vanity, En Suite Bathroom, Garden Tub/Roman Tub, Linen Closet, Stone Counters, Sitting Area in Primary, Separate Shower, Walk-In Shower
- Level: First
- Dimensions: 9 x 15
Dining room
- Level: First
- Dimensions: 10 x 14
Other
- Features: Built-in Features, Stone Counters
- Level: Second
- Dimensions: 1 x 1
Other
- Level: Second
- Dimensions: 1 x 1
Other
- Features: Built-in Features, En Suite Bathroom, Stone Counters
- Level: First
- Dimensions: 5 x 7
Game room
- Level: Second
- Dimensions: 13 x 20
Half bath
- Features: Granite Counters
- Level: First
- Dimensions: 1 x 1
Kitchen
- Features: Breakfast Bar, Built-in Features, Kitchen Island, Pantry, Stone Counters, Walk-In Pantry
- Level: First
- Dimensions: 10 x 16
Living room
- Features: Ceiling Fan(s), Fireplace
- Level: First
- Dimensions: 15 x 20
Office
- Level: First
- Dimensions: 12 x 15
Utility room
- Features: Utility Room
- Level: Sixth
- Dimensions: 6 x 9
Heating
- Central, Fireplace(s)
Cooling
- Central Air, Ceiling Fan(s), Electric
Appliances
- Included: Dishwasher, Electric Oven, Gas Cooktop, Disposal, Vented Exhaust Fan
- Laundry: Washer Hookup, Dryer Hookup, ElectricDryer Hookup, Laundry in Utility Room
Features
- Built-in Features, Double Vanity, High Speed Internet, Kitchen Island, Pantry, Cable TV, Wired for Data, Walk-In Closet(s), Wired for Sound
- Flooring: Carpet, Ceramic Tile, Hardwood
- Has basement: No
- Number of fireplaces: 1
- Fireplace features: Family Room, Gas, Gas Starter, Stone
Interior area
- Total interior livable area: 3,825 sqft
Video & virtual tour
Property
Parking
- Total spaces: 3
- Parking features: Door-Single, Driveway, Garage Faces Front, Garage, Garage Door Opener, Oversized
- Attached garage spaces: 3
Features
- Levels: Two
- Stories: 2
- Patio & porch: Patio, Covered
- Exterior features: Rain Gutters
- Pool features: None
- Fencing: Back Yard,Fenced,Gate,Wood
Lot
- Size: 8,276 Square Feet
- Dimensions: 70 x 120
- Features: Interior Lot, Landscaped, Native Plants, Subdivision, Sprinkler System
- Residential vegetation: Grassed
Details
- Parcel number: 458813
Construction
Type & style
- Home type: SingleFamily
- Architectural style: Traditional,Detached
- Property subtype: Single Family Residence
Materials
- Foundation: Slab
- Roof: Composition
Condition
- Under Construction
- New construction: Yes
- Year built: 2026
Utilities & green energy
- Sewer: Public Sewer
- Water: Public
- Utilities for property: Electricity Available, Sewer Available, Separate Meters, Underground Utilities, Water Available, Cable Available
Green energy
- Energy efficient items: Appliances, Insulation, Rain/Freeze Sensors, Thermostat, Water Heater, Windows
- Indoor air quality: Moisture Control, Integrated Pest Management, Ventilation
- Water conservation: Low-Flow Fixtures, Water-Smart Landscaping
Community & HOA
Community
- Features: Community Mailbox, Curbs, Sidewalks
- Security: Carbon Monoxide Detector(s), Smoke Detector(s)
- Subdivision: River Ranch
HOA
- Has HOA: Yes
- Services included: All Facilities, Association Management
- HOA fee: $600 annually
- HOA name: Neighborhood Management
- HOA phone: 972-359-1548
Location
- Region: Van Alstyne
Financial & listing details
- Price per square foot: $156/sqft
- Date on market: 9/17/2026
- Cumulative days on market: 11 days
- Listing terms: Cash,Conventional,FHA,VA Loan
Estimated market value
$585,900
$557,000 - $615,000
Not available
Price history
| Date | Event | Price |
|---|---|---|
| 9/17/2026 | Listed for sale | $594,900$156/sqft |
Source: NTREIS #21389789 Report a problem | ||
Public tax history
Tax history is unavailable.
Monthly payment
Est. payment
Payment breakdown
Explore the cost of this home by adjusting the details. Changes won't be saved.Climate risks
Neighborhood: 75495
Nearby schools
Schools provided by the listing agent
- Elementary: Bob and Lola Sanford
- Middle: Van Alstyne
- High: Van Alstyne
- District: Van Alstyne ISD
Source: NTREIS. This data may not be complete. We recommend contacting the local school district to confirm school assignments for this home.
- $394,2505 bd3 ba2.9k sqft615 Forest Haven Dr, Van Alstyne, TX 75495New Construction

- $690,9904 bd4 ba3.2k sqft101 Jasper Ln, Van Alstyne, TX 75495New Construction
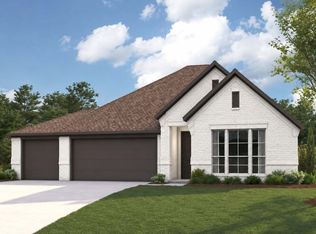
- $479,9003 bd3 ba2.1k sqft1423 Canadian Ln, Van Alstyne, TX 75495New Construction
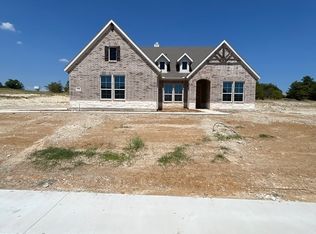
- $626,0254 bd3 ba2.4k sqft1106 Perrin Ln, Van Alstyne, TX 75495New Construction
Similar homes
- $626,0254 bd3 ba2.4k sqft1106 Perrin Ln, Van Alstyne, TX 75495New ConstructionNTREIS
- $658,2854 bd3 ba2.8k sqft1007 Perrin Ln, Van Alstyne, TX 75495New Construction
 NTREIS
 - $690,9904 bd4 ba3.2k sqft101 Jasper Ln, Van Alstyne, TX 75495New ConstructionMLS ID #21365470, Kathryn Corey. NTREIS
- $585,0005 bd4 ba3.3k sqft713 Anne Rd, Van Alstyne, TX 75495New Construction
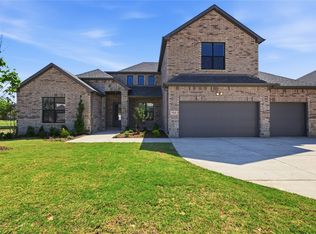 MLS ID #21200844, Amy Cox. NTREIS
