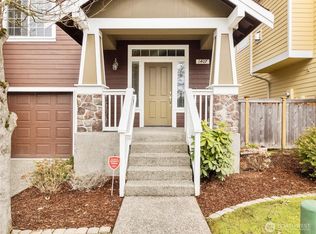
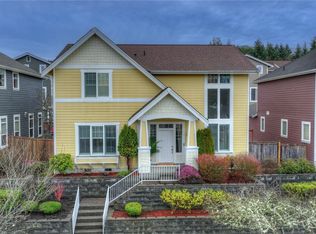
Great find! This 4-bedroom, 2.5-bath home offers a spacious and functional layout in a desirable University Place community. Multiple living areas provide plenty of flexibility for everyday living, entertaining, or working from home. Fresh interior paint and central A/C make this home move-in ready and comfortable year-round. The remodeled kitchen opens to the main living areas, creating a welcoming space for gathering and entertaining. Upstairs, the spacious primary suite is complemented by three additional bedrooms, perfect for guests, a home office, or hobbies. The garage also offers extra space for storage, a workshop, or recreational gear. Conveniently located near parks, shopping, dining, UP Town Center, Chambers Bay, and Highway 16, with easy access to Tacoma, JBLM, and surrounding areas—all while being located within the University Place School District.
Pending inspection
Listed by: Premier Real Estate Partners • Matthew Gerrish
$629,950
1423 Cherry Avenue, Fircrest, WA 98466
4beds
2,200sqft
Single Family Residence
Built in 2004
2,861 Square Feet Lot
$632,800 Zestimate®
$286/sqft
$145/mo HOA
What's special
Remodeled kitchenSpacious and functional layoutSpacious primary suiteFresh interior paint
- 11 days |
- 229 |
- 11 |
Likely to sell faster than
Zillow last checked:
Listing updated:
Listed by:
Matthew Gerrish,
Premier Real Estate Partners
Source: NWMLS as distributed by MLS GRID,MLS#: 2568646
Facts & features
Interior
Bedrooms & bathrooms
- Bedrooms: 4
- Bathrooms: 3
- Full bathrooms: 2
- 1/2 bathrooms: 1
- Main level bathrooms: 1
Primary bedroom
- Level: Second
Bedroom
- Level: Second
Bedroom
- Level: Second
Bedroom
- Level: Second
Bathroom full
- Level: Second
Bathroom full
- Level: Second
Other
- Level: Main
Dining room
- Level: Main
Entry hall
- Level: Main
Living room
- Level: Main
Rec room
- Level: Main
Heating
- Fireplace, Forced Air, Electric, Natural Gas
Cooling
- Has cooling: Yes
Appliances
- Included: Dishwasher, Microwave, Refrigerator, Stove(s)/Range(s), Dishwasher(s), Microwave(s), Refrigerator(s)
Features
- Flooring: Ceramic Tile, Hardwood, Laminate, Vinyl, Carpet
- Number of fireplaces: 1
- Fireplace features: Main Level: 1, Fireplace
Interior area
- Total structure area: 2,200
- Total interior livable area: 2,200 sqft
Property
Parking
- Total spaces: 2
- Parking features: Attached Garage
- Has attached garage: Yes
- Covered spaces: 2
Features
- Levels: Multi/Split
- Entry location: Main
- Patio & porch: Fireplace
Lot
- Size: 2,861 Square Feet
- Features: Curbs, Sidewalk, Deck, Fenced-Fully
Details
- Parcel number: 4002190070
- Special conditions: Standard
Construction
Type & style
- Home type: SingleFamily
- Architectural style: Multi Level
- Property subtype: Single Family Residence
Materials
- Cement Planked, Cement Plank
- Foundation: Poured Concrete
- Roof: Composition
Condition
- Year built: 2004
Utilities & green energy
- Sewer: Sewer Connected
- Water: Public
Community & HOA
Community
- Subdivision: Fircrest
HOA
- HOA fee: $145 monthly
Location
- Region: Fircrest
Financial & listing details
- Price per square foot: $286/sqft
- Tax assessed value: $625,800
- Annual tax amount: $5,257
- Date on market: 8/12/2026
- Cumulative days on market: 12 days
- Listing terms: Conventional,FHA,VA Loan
- Inclusions: Dishwasher(s), Microwave(s), Refrigerator(s), Stove(s)/Range(s)
Estimated market value
Zestimate®
$632,800
Estimated sales range
$601,000 - $664,000
Rent Zestimate®
$3,091/mo
Price history
| Date | Event | Price |
|---|---|---|
| 8/14/2026 | Pending sale | $629,950$286/sqft |
Source: | ||
| 8/13/2026 | Listed for sale | $629,950+147%$286/sqft |
Source: | ||
| 7/12/2013 | Sold | $255,000$116/sqft |
Source: | ||
| 4/24/2013 | Pending sale | $255,000$116/sqft |
Source: Coldwell Banker Bain #474053 Report a problem | ||
| 4/18/2013 | Listed for sale | $255,000-6.9%$116/sqft |
Source: Coldwell Banker Bain #474053 Report a problem | ||
| 6/7/2004 | Sold | $274,000$125/sqft |
Source: Public Record Report a problem | ||
Public tax history
| Year | Property taxes | Tax assessment |
|---|---|---|
| 2025 | $5,655 +7.6% | $625,800 +8.7% |
| 2024 | $5,257 +4.8% | $575,800 +6.8% |
| 2023 | $5,018 +2.3% | $539,200 +2.7% |
| 2022 | $4,906 -1% | $525,200 +10.4% |
| 2021 | $4,956 +33.4% | $475,600 +22.7% |
| 2019 | $3,715 -10.3% | $387,600 +7% |
| 2018 | $4,143 +10.6% | $362,300 +12% |
| 2017 | $3,746 +11.2% | $323,500 +23.6% |
| 2016 | $3,369 | $261,800 +10.8% |
| 2014 | $3,369 -3.8% | $236,300 +8.4% |
| 2013 | $3,502 | $218,000 -5.7% |
| 2012 | -- | $231,200 -6.3% |
| 2011 | -- | $246,700 -8.7% |
| 2010 | -- | $270,300 |
Find assessor info on the county website
Monthly payment
Est. payment
Payment breakdown
Explore the cost of this home by adjusting the details. Changes won't be saved.Climate risks
Neighborhood: 98466
Nearby schools
GreatSchools rating
- 8/10Evergreen Primary SchoolGrades: PK-4Distance: 1.2 mi
- 10/10Narrows View Intermediate SchoolGrades: 5-7Distance: 1.7 mi
- 9/10Curtis Senior High SchoolGrades: 10-12Distance: 2.1 mi
- $649,9504 bd3 ba2k sqft1431 Cherry Ave, Fircrest, WA 98466Sold
Save 
- $631,7004 bd3 ba2.1k sqft1401 Cherry Ave, Fircrest, WA 98466Off Market
Save - $635,0004 bd3 ba2k sqft1407 Cherry Ave, Fircrest, WA 98466Sold
Save 
- $615,0004 bd3 ba1.8k sqft1435 Cottonwood Ave, Fircrest, WA 98466Sold
Save 
- $609,9504 bd3 ba1.9k sqft1439 Cottonwood Ave, Fircrest, WA 98466Sold
Save - $640,0004 bd3 ba2.1k sqft1447 Cherry Ave, Fircrest, WA 98466For Sale
Save - $635,0004 bd3 ba1.8k sqft1446 Cherry Ave, Fircrest, WA 98466Sold
Save - $620,0004 bd3 ba1.9k sqft1451 Cottonwood Ave, Fircrest, WA 98466Sold
Save
A local agent can set up tours, give advice and negotiate with sellers.