Skip main navigation
Off market
  • $673,700

    1423 Cranleigh Ln, Williamstown, NJ 08094

    4beds
    3baths
    3,480sqft
    SingleFamily
    Built in 2007
    9,147 Square Feet Lot
    $673,700 Zestimate®
    $194/sqft
    $3,674 Estimated rent

    Home value

    $673,700

    $640,000 - $707,000

    $3,674/mo

    Zestimate® history
    Loading
    Loading...

    Owner options

    List your home for rent

    $3,674/mo

    Rent Zestimate®

    Find your next renter with Zillow Rental Manager. Plus, with online applications, you can quickly screen prospective tenants – for free.

    Learn more

    $3,674/mo

    Rent Zestimate®

    Refinance and save

    $4,866/mo

    Est. payment

    Refinancing to a lower rate could help reduce your monthly payments and save thousands over the life of the loan.

    See today's rates

    $4,866/mo

    Est. payment

    Explore your selling options

    Work with a Zillow partner agent

    Leverage their expertise and Zillow's premium Showcase listings to get your home seen by more buyers.

    Get started

    List with your own agent

    Get your home in front of millions of buyers by listing it on Zillow.

    Learn how to do it

    Sell it yourself

    Take full control of how buyers see your home on Zillow by listing For Sale by Owner (FSBO).

    List your home

    What's special

    AWESOME and LOVELY this Baldwin home by Paparone is one of the LARGEST models in the development. From the moment you walk through the front door, you immediately realize you've stepped into something special. The hardwood floored 2-storied foyer leads into the living room, dining room and large family room. The family room has a marble gas fireplace to keep you warm and cozy on chilly nights, a cathedral ceiling with skylights and flows directly into the open gourmet kitchen. The kitchen is perfect for cooking your favorite meals. Enjoy cherrywood cabinets, stainless steel appliances, a CENTER ISLAND, recessed lighting and a PANTRY. Plus it's all connected to a morning room where you can enjoy your meals or your morning sip of coffee. There's also a spacious DEN/OFFICE and a conservatory on the main floor. With the CONSERVATORY and MORNING ROOM, this home has 2 extra rooms that aren't included in other homes in the development. Enjoy the finished basement as an extra family room, movie room, , recreation room, exercise area or whatever you can imagine. It's big and spacious with a full bathroom and 3 SEPARATE FINISHED ROOMS, so your options are unlimited. This home is CUSTOM MADE and comes with 3 FULL BATHROOMS! A DUAL STAIRCASE leads to the large second floor where you'll find 2 full baths along with 4 sizeable bedrooms. The master suite is large and has a HUGE WALK-IN CLOSET. To relax after a long day, step into the garden tub or separate stall shower. There's also a vanity with double sinks. The bathroom is accented with tile throughout. A private patio, that's ideal for those summer cookouts or for backyard fun and relaxing is a way to create your vacation without taking a trip. Tastefully decorated and great to raise a family or hosting large gatherings, this is a very substantial home that is waiting for a new owner. Make your appointment today.

    This property is off market, which means it's not currently listed for sale or rent on Zillow. This may be different from what's available on other websites or public sources.
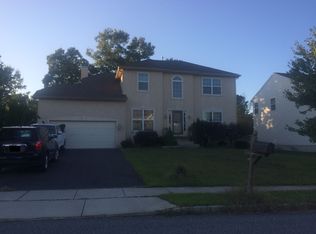
    Facts & features

    Interior

    Bedrooms & bathrooms
    • Bedrooms: 4
    • Bathrooms: 3.5
    Heating
    • Forced air, Gas
    Cooling
    • Central, Other
    Appliances
    • Included: Dishwasher, Garbage disposal
    Features
    • Flooring: Tile, Carpet, Hardwood, Linoleum / Vinyl
    • Has fireplace: Yes
    Interior area
    • Total interior livable area: 3,480 sqft

    Property

    Parking
    • Parking features: Garage - Attached, Off-street, On-street
    Features
    • Exterior features: Brick
    Lot
    • Size: 9,147 Square Feet
    Details
    • Parcel number: 1100036010100011

    Construction

    Type & style
    • Home type: SingleFamily
    Materials
    • Roof: Metal
    Condition
    • Year built: 2007

    Community & HOA

    Location
    • Region: Williamstown

    Financial & listing details

    • Price per square foot: $194/sqft
    • Tax assessed value: $361,600
    • Annual tax amount: $13,242

    Price history

    DateEventPrice
    3/24/2021Listing removed--
    Source: Owner Report a problem
    9/22/2014Sold$355,000-2.5%$102/sqft
    Source: Public Record Report a problem
    6/3/2014Listed for sale$364,000-14.5%$105/sqft
    Source: Owner Report a problem
    7/28/2008Sold$425,593$122/sqft
    Source: Public Record Report a problem

    Public tax history

    YearProperty taxesTax assessment
    2025$13,242 $361,600
    2024$13,242 +0.7%$361,600
    2023$13,144 +0.5%$361,600
    2022$13,083 +1.7%--
    2019$12,859 $361,600
    2018$12,859 -6.9%$361,600 +4.3%
    2017$13,810 +2.9%$346,700 -12.2%
    2016$13,415 +3%$394,900
    2015$13,024 +5.4%$394,900
    2014$12,356 +8.9%$394,900
    2013$11,346 +1.5%$394,900
    2012$11,176 +1.9%$394,900
    2011$10,970 +3.9%$394,900
    2010$10,564 +4.9%$394,900
    2009$10,066 $394,900
    Find assessor info on the county website

    Neighborhood: 08094

    Nearby schools

    GreatSchools rating
    Schools provided by the listing agent
    • District: Monroe Twsp

    Source: The MLS. This data may not be complete. We recommend contacting the local school district to confirm school assignments for this home.

    Get a cash offer in 3 minutes
    Find out how much your home could sell for in as little as 3 minutes with a no-obligation cash offer.
    Estimated market value
    $673,700
    Get a cash offer in 3 minutes
    Find out how much your home could sell for in as little as 3 minutes with a no-obligation cash offer.
    Estimated market value
    $673,700