Wow! More than 4,000 square feet of living space in this Oxford Elite situated in the elite Savona development! This model is Bruce Paparone's MOST Popular and ELEGANT MODEL! Enter this home through the soaring foyer and be impressed with the dramatic staircase! The beautiful bamboo hardwood floors will wow you! The crown molding and shadowboxing throughout the lower level add a classy touch of detail that will surely impress you! The 2-story family room features a gas fireplace and is huge! The large dining room is fit for a queen and provides the perfect hosting space for fun gatherings. The main floor study is the perfect place to escape for quiet time for those extended work days or the perfect place to tuck away toys! The large eat-in kitchen features upgraded cabinets, stainless steel appliances and large kitchen island and butlers pantry and spacious eat-in area. The huge laundry room is fitted with built-ins so that you can stay organized! How about the Front and Back (Dual) Staircase! Meander upstairs to your Large Master Suite with Sitting Room and a master bathroom suite to die for! The catwalk connects the spacious bedrooms and adds a dramatic overlook to the gorgeous family room! The HUGE finished basement features a theater room! The oversized 2-car garage is perfect for added storage! Additional amenities include: bonus recessed lighting, a whole house intercom system, recently installed gas fireplace insert with blower, gorgeous stamped concrete patio, sprinkler system, private vinyl fenced-in yard, all new windows in 2023, 2-zone HVAC system with downstairs system replaced in 2022 and so much more! You will love the freshly painted, neutral color schemes throughout the home! ! You must take a look at this home NOW because it will not last and is priced to sell!
Sold for $675,000
$675,000
1427 Cranleigh Ln, Williamstown, NJ 08094
4beds
4,085sqft
Single Family Residence
Built in 2007
9,660 Square Feet Lot
$703,700 Zestimate®
$165/sqft
$3,511 Estimated rent
Home value
$703,700
$633,000 - $781,000
$3,511/mo
Zestimate® history
Owner options
List your home for rent
$3,511/mo
Rent Zestimate®
Find your next renter with Zillow Rental Manager. Plus, with online applications, you can quickly screen prospective tenants – for free.
$3,511/mo
Rent Zestimate®
Refinance and save
$4,891/mo
Est. payment
Refinancing to a lower rate could help reduce your monthly payments and save thousands over the life of the loan.
$4,891/mo
Est. payment
Explore your selling options
Work with a Zillow partner agent
Leverage their expertise and Zillow's premium Showcase listings to get your home seen by more buyers.
Get startedList with your own agent
Get your home in front of millions of buyers by listing it on Zillow.
Learn how to do itSell it yourself
Take full control of how buyers see your home on Zillow by listing For Sale by Owner (FSBO).
List your homeWhat's special
Gas fireplaceLarge eat-in kitchenLarge kitchen islandWhole house intercom systemBamboo hardwood floorsTheater roomMain floor study
Zillow last checked:
Listing updated:
Listed by:
Beth English 856-478-9600,
BHHS Fox & Roach-Mullica Hill North
Bought with:
Nick Venuto, Sr., 345074
Real Broker, LLC
Source: Bright MLS,MLS#: NJGL2052770
Facts & features
Interior
Bedrooms & bathrooms
- Bedrooms: 4
- Bathrooms: 3
- Full bathrooms: 2
- 1/2 bathrooms: 1
- Main level bathrooms: 1
Rooms
- Room types: Living Room, Dining Room, Primary Bedroom, Bedroom 2, Bedroom 3, Kitchen, Family Room, Bedroom 1, Study, Great Room, Laundry, Primary Bathroom
Primary bedroom
- Features: Cathedral/Vaulted Ceiling, Ceiling Fan(s), Walk-In Closet(s)
- Level: Upper
- Area: 532 Square Feet
- Dimensions: 28 x 19
Bedroom 1
- Features: Walk-In Closet(s)
- Level: Upper
- Area: 182 Square Feet
- Dimensions: 14 x 13
Bedroom 2
- Level: Upper
- Area: 143 Square Feet
- Dimensions: 13 x 11
Bedroom 3
- Level: Upper
- Area: 143 Square Feet
- Dimensions: 13 x 11
Primary bathroom
- Features: Soaking Tub, Walk-In Closet(s), Flooring - Tile/Brick, Double Sink
- Level: Upper
- Area: 110 Square Feet
- Dimensions: 10 x 11
Dining room
- Features: Crown Molding, Flooring - HardWood
- Level: Main
- Area: 208 Square Feet
- Dimensions: 16 x 13
Family room
- Features: Fireplace - Gas, Flooring - HardWood
- Level: Main
- Area: 391 Square Feet
- Dimensions: 23 x 17
Great room
- Level: Lower
- Area: 780 Square Feet
- Dimensions: 26 x 30
Kitchen
- Features: Kitchen Island, Kitchen - Gas Cooking, Pantry
- Level: Main
- Area: 240 Square Feet
- Dimensions: 20 x 12
Laundry
- Level: Main
- Area: 126 Square Feet
- Dimensions: 18 x 7
Living room
- Features: Crown Molding, Flooring - HardWood
- Level: Main
- Area: 208 Square Feet
- Dimensions: 16 x 13
Study
- Level: Main
- Area: 132 Square Feet
- Dimensions: 12 x 11
Heating
- Forced Air, Natural Gas
Cooling
- Central Air, Natural Gas
Appliances
- Included: Stainless Steel Appliance(s), Electric Water Heater
- Laundry: Main Level, Laundry Room
Features
- Basement: Finished
- Number of fireplaces: 1
Interior area
- Total structure area: 4,424
- Total interior livable area: 4,085 sqft
- Finished area above ground: 3,296
- Finished area below ground: 789
Property
Parking
- Parking features: Driveway, On Street
- Has uncovered spaces: Yes
Accessibility
- Accessibility features: None
Features
- Levels: Two
- Stories: 2
- Pool features: None
Lot
- Size: 9,660 Square Feet
- Dimensions: 70.00 x 138
Details
- Additional structures: Above Grade, Below Grade
- Parcel number: 1100036010100013
- Zoning: RESIDENTIAL
- Special conditions: Standard
Construction
Type & style
- Home type: SingleFamily
- Architectural style: Contemporary,Colonial
- Property subtype: Single Family Residence
Materials
- Aluminum Siding, Stucco
- Foundation: Other
Condition
- New construction: No
- Year built: 2007
Utilities & green energy
- Sewer: Public Sewer
- Water: Public
Community & HOA
Community
- Subdivision: Savona
HOA
- Has HOA: No
Location
- Region: Williamstown
- Municipality: MONROE TWP
Financial & listing details
- Price per square foot: $165/sqft
- Tax assessed value: $319,200
- Annual tax amount: $11,689
- Date on market: 2/4/2025
- Listing agreement: Exclusive Right To Sell
- Listing terms: FHA,Conventional,VA Loan,Cash
- Inclusions: Washer, Dryer, Refrigerator - All Furniture Negotiable With Acceptable Offer.
- Ownership: Fee Simple
Price history
| Date | Event | Price |
|---|---|---|
| 5/23/2025 | Sold | $675,000+3.8%$165/sqft |
Source:  Bright MLS #NJGL2052770 Report a problem Bright MLS #NJGL2052770 Report a problem | ||
| 5/21/2025 | Pending sale | $650,000$159/sqft |
Source: Bright MLS #NJGL2052770 Report a problem | ||
| 2/28/2025 | Listing removed | $650,000$159/sqft |
Source: Bright MLS #NJGL2052770 Report a problem | ||
| 2/8/2025 | Contingent | $650,000$159/sqft |
Source: Bright MLS #NJGL2052770 Report a problem | ||
| 2/4/2025 | Listed for sale | $650,000+100%$159/sqft |
Source: Bright MLS #NJGL2052770 Report a problem | ||
| 2/4/2020 | Listing removed | $325,000$80/sqft |
Source: BHHS Fox & Roach Mullica Hill North #NJGL253226 Report a problem | ||
| 1/16/2020 | Listed for sale | $325,000+30%$80/sqft |
Source: BHHS Fox & Roach-Mullica Hill North #NJGL253226 Report a problem | ||
| 4/30/2015 | Sold | $250,000$61/sqft |
Source: Agent Provided Report a problem | ||
| 3/13/2015 | Pending sale | $250,000$61/sqft |
Source: RE/MAX Connection #6397527 Report a problem | ||
| 3/3/2015 | Listed for sale | $250,000-9.1%$61/sqft |
Source: RE/MAX Connection #6397527 Report a problem | ||
| 1/22/2015 | Listing removed | $275,000$67/sqft |
Source: RE/MAX Connection #6397527 Report a problem | ||
| 11/21/2014 | Price change | $275,000-8.3%$67/sqft |
Source: RE/MAX Connection #6397527 Report a problem | ||
| 10/2/2014 | Price change | $300,000-14.3%$73/sqft |
Source: RE/MAX Connection #6397527 Report a problem | ||
| 5/29/2014 | Listed for sale | $350,000-9.2%$86/sqft |
Source: RE/MAX Connection #6397527 Report a problem | ||
| 3/7/2007 | Sold | $385,400$94/sqft |
Source: Public Record Report a problem | ||
Public tax history
| Year | Property taxes | Tax assessment |
|---|---|---|
| 2025 | $11,689 | $319,200 |
| 2024 | $11,689 +0.7% | $319,200 |
| 2023 | $11,603 +0.5% | $319,200 |
| 2022 | $11,549 +1.7% | -- |
| 2019 | $11,351 | $319,200 |
| 2018 | $11,351 -1.1% | $319,200 -2.7% |
| 2017 | $11,474 -6.9% | $328,100 |
| 2016 | $12,318 +3% | $328,100 -9.5% |
| 2015 | $11,959 +5.4% | $362,600 |
| 2014 | $11,346 +8.9% | $362,600 |
| 2013 | $10,418 +1.5% | $362,600 |
| 2012 | $10,262 +1.9% | $362,600 |
| 2011 | $10,073 +3.9% | $362,600 |
| 2010 | $9,700 +4.9% | $362,600 |
| 2009 | $9,243 | $362,600 |
| 2008 | -- | $362,600 |
Find assessor info on the county website
Neighborhood: 08094
Nearby homes
- $542,300-- bd-- ba2.5k sqft1425 Cranleigh Ln, Williamstown, NJ 08094Off Market
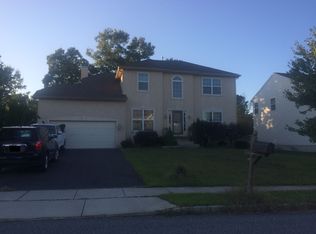
- $554,900-- bd-- ba2.5k sqft1429 Cranleigh Ln, Williamstown, NJ 08094Off Market
- $526,300-- bd-- ba2.3k sqft1431 Cranleigh Ln, Williamstown, NJ 08094Off Market
- $677,2004 bd3 ba3.4k sqft1423 Cranleigh Ln, Williamstown, NJ 08094Off Market
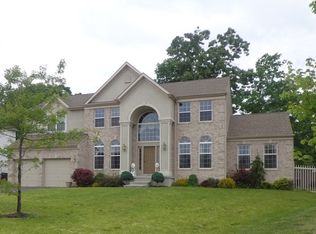
- $585,700-- bd-- ba2.8k sqft1426 Cranleigh Ln, Williamstown, NJ 08094Off Market
- $595,0004 bd3 ba3.3k sqft1430 Cranleigh Ln, Williamstown, NJ 08094Sold
- $630,0004 bd3 ba3.5k sqft1433 Cranleigh Ln, Williamstown, NJ 08094Sold
- $524,0003 bd2 ba2.2k sqft1418 Cranleigh Ln, Williamstown, NJ 08094Off Market
Nearby schools
GreatSchools rating
- 6/10Radix Elementary SchoolGrades: PK-4Distance: 1.5 mi
- 5/10Williamstown Middle SchoolGrades: 5-8Distance: 1.9 mi
- 4/10Williamstown High SchoolGrades: 9-12Distance: 2.3 mi
Schools provided by the listing agent
- District: Monroe Township
Source: Bright MLS. This data may not be complete. We recommend contacting the local school district to confirm school assignments for this home.
Get a cash offer in 3 minutes
Find out how much your home could sell for in as little as 3 minutes with a no-obligation cash offer.
Estimated market value
$703,700
Get a cash offer in 3 minutes
Find out how much your home could sell for in as little as 3 minutes with a no-obligation cash offer.
Estimated market value
$703,700
- New Jersey
- Gloucester County
- Williamstown
- 08094
- 1427 Cranleigh Ln
Nearby cities
Nearby neighborhoods
Nearby zip codes
Other Williamstown Topics
