Welcome to 1430 Cranleigh Lane, an exquisite Colonial-style residence that blends elegance, comfort, and timeless design. This beautifully maintained home features 4 bedrooms, 2.5 bathrooms, and a striking two-story foyer that sets the tone for the grandeur within. Gleaming hardwood floors flow throughout the main level, guiding you through a spacious living room, a formal dining room, and a stunning kitchen complete with upgraded cabinetry, gorgeous countertops, and ample storage. The cozy eat-in area overlooks the inviting family room, where a charming fireplace creates the perfect setting for relaxation and gatherings. The fully finished basement offers endless possibilities, featuring a built-in bar and generous space for entertaining—ideal for a media room, game room, or home gym. Upstairs, you’ll find new carpet, fresh paint in select areas, and generously sized bedrooms. The expansive primary suite boasts a walk-in closet and an upgraded spa-like bathroom with a soaking tub and separate shower. A second full bathroom serves the additional bedrooms with comfort and convenience. Every corner of this home showcases meticulous craftsmanship and high-end finishes, including elegant crown molding, wainscoting, and recessed lighting that enhance its warm and inviting atmosphere. Functionality meets luxury with a main-floor laundry room providing added convenience. Step outside to enjoy the beautifully landscaped yard—perfect for outdoor entertaining or peaceful evenings on the patio. A concrete driveway leads to the attached two-car garage, offering plenty of parking and storage. Located in the sought-after Savona community, this home provides access to local amenities, parks, and recreation while offering a tranquil retreat from the bustle of everyday life. Here, luxury meets comfort in a neighborhood designed for those who appreciate the finer things. This residence is more than just a house—it's a place to call home, where every detail has been thoughtfully curated for an unparalleled living experience. Don’t miss your opportunity to make this stunning property your own.
Sold for $595,000
$595,000
1430 Cranleigh Ln, Williamstown, NJ 08094
4beds
3,322sqft
Single Family Residence
Built in 2006
0.27 Acres Lot
$602,000 Zestimate®
$179/sqft
$3,474 Estimated rent
Home value
$602,000
$548,000 - $662,000
$3,474/mo
Zestimate® history
Owner options
List your home for rent
$3,474/mo
Rent Zestimate®
Find your next renter with Zillow Rental Manager. Plus, with online applications, you can quickly screen prospective tenants – for free.
$3,474/mo
Rent Zestimate®
Refinance and save
$4,318/mo
Est. payment
Refinancing to a lower rate could help reduce your monthly payments and save thousands over the life of the loan.
$4,318/mo
Est. payment
Explore your selling options
Work with a Zillow partner agent
Leverage their expertise and Zillow's premium Showcase listings to get your home seen by more buyers.
Get startedList with your own agent
Get your home in front of millions of buyers by listing it on Zillow.
Learn how to do itSell it yourself
Take full control of how buyers see your home on Zillow by listing For Sale by Owner (FSBO).
List your homeWhat's special
Stunning kitchenCharming fireplaceCozy eat-in areaFully finished basementRecessed lightingElegant crown moldingGleaming hardwood floors
Zillow last checked:
Listing updated:
Listed by:
Amber Cruse 609-705-7095,
Keller Williams Realty - Moorestown
Bought with:
Amber Cruse, 1752019
Keller Williams Realty - Moorestown
Source: Bright MLS,MLS#: NJGL2066738
Facts & features
Interior
Bedrooms & bathrooms
- Bedrooms: 4
- Bathrooms: 3
- Full bathrooms: 2
- 1/2 bathrooms: 1
- Main level bathrooms: 1
Rooms
- Room types: Living Room, Dining Room, Primary Bedroom, Bedroom 2, Bedroom 3, Bedroom 4, Kitchen, Family Room, Foyer, Laundry, Primary Bathroom, Full Bath, Half Bath
Primary bedroom
- Level: Upper
Bedroom 2
- Level: Upper
Bedroom 3
- Level: Upper
Bedroom 4
- Level: Upper
Primary bathroom
- Level: Upper
Dining room
- Level: Main
Family room
- Level: Main
Foyer
- Level: Main
Other
- Level: Upper
Half bath
- Level: Main
Kitchen
- Level: Main
Laundry
- Level: Main
Living room
- Level: Main
Heating
- Forced Air, Natural Gas
Cooling
- Central Air, Electric
Appliances
- Included: Dryer, Water Heater, Washer, Cooktop, Microwave, Dishwasher, Gas Water Heater
- Laundry: Has Laundry, Main Level, Washer In Unit, Dryer In Unit, Laundry Room
Features
- Attic, Bar, Soaking Tub, Bathroom - Tub Shower, Ceiling Fan(s), Crown Molding, Dining Area, Family Room Off Kitchen, Open Floorplan, Eat-in Kitchen, Kitchen - Gourmet, Kitchen - Table Space, Pantry, Primary Bath(s), Recessed Lighting, Upgraded Countertops, Wainscotting, Walk-In Closet(s), 2 Story Ceilings, 9'+ Ceilings, Dry Wall, High Ceilings
- Flooring: Hardwood, Luxury Vinyl, Carpet, Ceramic Tile, Wood
- Basement: Full,Finished,Heated,Improved,Interior Entry
- Number of fireplaces: 1
- Fireplace features: Gas/Propane
Interior area
- Total structure area: 3,322
- Total interior livable area: 3,322 sqft
- Finished area above ground: 2,522
- Finished area below ground: 800
Property
Parking
- Total spaces: 6
- Parking features: Garage Faces Front, Inside Entrance, Concrete, Attached, Driveway, On Street
- Attached garage spaces: 2
- Uncovered spaces: 4
Accessibility
- Accessibility features: 2+ Access Exits
Features
- Levels: Two
- Stories: 2
- Patio & porch: Patio
- Pool features: None
- Fencing: Full
Lot
- Size: 0.27 Acres
- Dimensions: 70 x 169
- Features: Suburban
Details
- Additional structures: Above Grade, Below Grade
- Parcel number: 1100036010300017
- Zoning: RES
- Special conditions: Standard
Construction
Type & style
- Home type: SingleFamily
- Architectural style: Colonial
- Property subtype: Single Family Residence
Materials
- Vinyl Siding
- Foundation: Concrete Perimeter
- Roof: Shingle
Condition
- Very Good
- New construction: No
- Year built: 2006
Utilities & green energy
- Sewer: Public Sewer
- Water: Public
Community & HOA
Community
- Subdivision: Savona
HOA
- Has HOA: No
Location
- Region: Williamstown
- Municipality: MONROE TWP
Financial & listing details
- Price per square foot: $179/sqft
- Tax assessed value: $273,800
- Annual tax amount: $10,319
- Date on market: 11/25/2025
- Listing agreement: Exclusive Right To Sell
- Listing terms: Cash,Conventional,FHA,VA Loan
- Inclusions: Washer, Dryer, Stove, Refrigerator, Dishwasher, Microwave
- Exclusions: Personal Property
- Ownership: Fee Simple
Price history
| Date | Event | Price |
|---|---|---|
| 1/29/2026 | Sold | $595,000+5.3%$179/sqft |
Source:  Bright MLS #NJGL2066738 Report a problem Bright MLS #NJGL2066738 Report a problem | ||
| 12/17/2025 | Pending sale | $565,000$170/sqft |
Source: Bright MLS #NJGL2066738 Report a problem | ||
| 12/12/2025 | Contingent | $565,000$170/sqft |
Source: Bright MLS #NJGL2066738 Report a problem | ||
| 11/25/2025 | Listed for sale | $565,000+74.2%$170/sqft |
Source: Bright MLS #NJGL2066738 Report a problem | ||
| 11/20/2006 | Sold | $324,400$98/sqft |
Source: Public Record Report a problem | ||
Public tax history
| Year | Property taxes | Tax assessment |
|---|---|---|
| 2025 | $10,027 +1.9% | $273,800 +1.9% |
| 2024 | $9,836 +0.7% | $268,600 |
| 2023 | $9,764 +0.5% | $268,600 |
| 2022 | $9,718 +1.7% | -- |
| 2019 | $9,551 | $268,600 |
| 2018 | $9,551 -0.4% | $268,600 -2% |
| 2017 | $9,585 -8.7% | $274,100 |
| 2016 | $10,493 +3% | $274,100 -11.3% |
| 2015 | $10,188 +5.4% | $308,900 |
| 2014 | $9,665 +8.9% | $308,900 |
| 2013 | $8,875 +1.5% | $308,900 |
| 2012 | $8,742 +1.9% | $308,900 |
| 2011 | $8,581 +3.9% | $308,900 |
| 2010 | $8,263 +4.9% | $308,900 |
| 2009 | $7,874 | $308,900 |
| 2008 | -- | $308,900 |
Find assessor info on the county website
Neighborhood: 08094
Nearby homes
- $585,700-- bd-- ba2.8k sqft1426 Cranleigh Ln, Williamstown, NJ 08094Off Market
- $568,300-- bd-- ba2.3k sqft1432 Cranleigh Ln, Williamstown, NJ 08094Off Market
- $570,600-- bd-- ba2.6k sqft1411 Ashtead Ln, Williamstown, NJ 08094Off Market
- $519,3003 bd2 ba2.2k sqft1418 Cranleigh Ln, Williamstown, NJ 08094Off Market
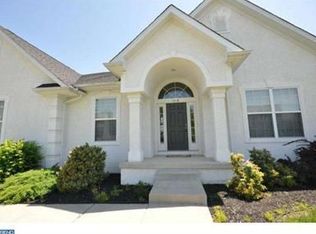
- $606,000-- bd-- ba2.7k sqft1414 Cranleigh Ln, Williamstown, NJ 08094Off Market
- $529,900-- bd-- ba2.3k sqft1431 Cranleigh Ln, Williamstown, NJ 08094Off Market
- $557,400-- bd-- ba2.5k sqft1429 Cranleigh Ln, Williamstown, NJ 08094Off Market
- $675,0004 bd3 ba4k sqft1427 Cranleigh Ln, Williamstown, NJ 08094Sold
Nearby schools
GreatSchools rating
- 6/10Radix Elementary SchoolGrades: PK-4Distance: 1.5 mi
- 5/10Williamstown Middle SchoolGrades: 5-8Distance: 1.9 mi
- 4/10Williamstown High SchoolGrades: 9-12Distance: 2.3 mi
Schools provided by the listing agent
- District: Monroe Township
Source: Bright MLS. This data may not be complete. We recommend contacting the local school district to confirm school assignments for this home.
Get a cash offer in 3 minutes
Find out how much your home could sell for in as little as 3 minutes with a no-obligation cash offer.
Estimated market value
$602,000
Get a cash offer in 3 minutes
Find out how much your home could sell for in as little as 3 minutes with a no-obligation cash offer.
Estimated market value
$602,000
- New Jersey
- Gloucester County
- Williamstown
- 08094
- 1430 Cranleigh Ln
Nearby cities
Nearby neighborhoods
Nearby zip codes
Other Williamstown Topics
