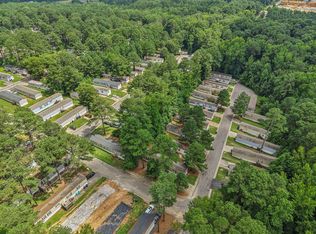
Available Now | $1,700/Month | Brand-New End-Unit Townhome with Garage
Welcome home to this stunning brand-new end-unit townhome, where modern design meets everyday comfort. Thoughtfully designed with modern finishes and move-in-ready conveniences, this new construction townhome offers a fresh, stylish, and comfortable living environment for tenants looking for a place they'll be proud to call home.
Offering 3 spacious bedrooms, 2.5 bathrooms, and an attached one-car garage, this floor plan features a bright, open-concept layout designed for comfortable living and effortless entertaining. The stylish kitchen is the heart of the home, showcasing granite countertops, stainless steel appliances, a large center island, generous cabinetry, and a walk-in pantry. The adjoining dining area opens to a covered rear porch, creating the perfect space to enjoy your morning coffee or unwind after a long day.
Upstairs, you'll find a spacious primary suite featuring a large walk-in closet and a private en-suite bath with a walk-in shower. Two additional bedrooms provide flexibility for family, guests, or a home office, while the upstairs laundry area adds everyday convenience.
Included for Your Convenience:
Brand-new construction
End-unit with added privacy and natural light
Attached one-car garage
Washer and dryer included
Window blinds throughout
Ceiling fans installed
Stainless steel kitchen appliances
Granite countertops
Covered rear porch
Low-maintenance living
Located just minutes from downtown Sanford, this community offers convenient access to shopping, dining, parks, healthcare, schools, US-1, NC-87, and major employers. Enjoy the charm of a growing community while remaining within easy commuting distance to Raleigh, Southern Pines, Fort Bragg, and surrounding areas.
Rental Details
Rent: $1,700 per month
Available: Immediate Move-In
No Pets
Tenant is responsible for all utilities.
Application, credit, background, income, and rental history verification required.
This home is perfect for tenants who appreciate quality, value, and a place to truly call home. If you're looking for a beautiful townhome with modern features and a convenient location, schedule your private tour today. All applications are considered in accordance with applicable rental criteria and fair housing requirements.
Townhouse for rent
$1,700/moFees may apply
1423 Goldsboro Ave, Sanford, NC 27330
3beds
1,801sqft
Price may not include required fees and charges. Learn more|
Townhouse
Available now
No pets
Air conditioner, central air
In unit laundry
Attached garage parking
Central, electric, forced air, heat pump
What's special
Modern designWalk-in showerLarge center islandGranite countertopsUpstairs laundry areaAttached one-car garageWasher and dryer included
- 11 days |
- -- |
- -- |
Zillow last checked:
Listing updated:
Travel times

Let’s turn your rent into credit progress
Build credit history with every on-time payment and get credit for the payment you’re already making.
Facts & features
Interior
Bedrooms & bathrooms
- Bedrooms: 3
- Bathrooms: 3
- Full bathrooms: 2
- 1/2 bathrooms: 1
Heating
- Central, Electric, Forced Air, Heat Pump
Cooling
- Air Conditioner, Central Air
Appliances
- Included: Dishwasher, Dryer, Electric Range, Electric Water Heater, Microwave Oven, Refrigerator, Washer
- Laundry: In Unit, Upper Level
Features
- Attic, Ceiling Fan(s), Ceiling Fan(s), Dining Area, Double Vanity, Granite Counters, High Speed Internet, Kitchen Island, Open Concept, Open Floorplan, Pantry, Pantry, Separate Shower, Separate/Formal Dining Room, Smooth Ceilings, Tub Shower, Walk In Closet, Walk-In Closet(s), Walk-In Shower, Window Treatments
- Flooring: Carpet, Vinyl
- Windows: Window Treatments
- Attic: Yes
Interior area
- Total interior livable area: 1,801 sqft
Property
Parking
- Parking features: Attached, Garage
- Has attached garage: Yes
- Details: Contact manager
Features
- Exterior features: 1/4 Acre, Attic, Dining Area, Open Concept, Separate Shower, Separate/Formal Dining Room, Smooth Ceilings, Tub Shower, Walk In Closet, Walk-In Closet(s), Walk-In Shower
Details
- Additional structures: Garage(s)
Construction
Type & style
- Home type: Townhouse
- Property subtype: Townhouse
Condition
- Year built: 2026
Building
Management
- Pets allowed: No
Community & HOA
Location
- Region: Sanford
Financial & listing details
- Lease term: Contact For Details
Nearby apartments for rent

Price history
| Date | Event | Price |
|---|---|---|
| 8/9/2026 | Listed for rent | $1,700$1/sqft |
Source: LPRMLS #767039 Report a problem | ||
| 7/31/2026 | Sold | $225,000-4.3%$125/sqft |
Source:  Hive MLS #100560942 Report a problem Hive MLS #100560942 Report a problem | ||
| 6/12/2026 | Pending sale | $235,000$130/sqft |
Source:  Doorify MLS #10153497 Report a problem Doorify MLS #10153497 Report a problem | ||
| 5/4/2026 | Price change | $235,000-6%$130/sqft |
Source: Doorify MLS #10153497 Report a problem | ||
| 3/18/2026 | Listed for sale | $250,000$139/sqft |
Source: Doorify MLS #10153497 Report a problem | ||
| 3/18/2026 | Listing removed | $250,000$139/sqft |
Source: Hive MLS #100545744 Report a problem | ||
| 12/17/2025 | Listed for sale | $250,000$139/sqft |
Source: Doorify MLS #10137569 Report a problem | ||
| 12/17/2025 | Listing removed | $250,000$139/sqft |
Source: Doorify MLS #10122107 Report a problem | ||
| 12/4/2025 | Price change | $250,000-3.8%$139/sqft |
Source: Doorify MLS #10122107 Report a problem | ||
| 9/16/2025 | Listed for sale | $260,000$144/sqft |
Source: Doorify MLS #10122107 Report a problem | ||
Neighborhood: 27330
Nearby schools
GreatSchools rating
- 8/10Deep River Elementary SchoolGrades: K-5Distance: 7.9 mi
- 4/10East Lee Middle SchoolGrades: 6-8Distance: 2.7 mi
- 3/10Lee County High SchoolGrades: 9-12Distance: 0.8 mi