Meticulously maintained and rich in thoughtful upgrades, this exceptional home offers three distinct living areas, vaulted ceilings with skylights, a beautifully updated kitchen, a private primary suite, and an incredible garden-inspired backyard retreat (you should see it in the summer!)
Inside, abundant natural light fills the home through vaulted ceilings, skylights, and a charming bay window in the front living room. Three separate living areas provide flexibility for entertaining, work, or relaxation. The updated kitchen features tons of counter space and excellent flow, while laundry is conveniently located near the bedrooms.
The primary suite serves as a true retreat with vaulted ceilings, a walk-in closet, and an updated spa-style bathroom with tiled shower and jacuzzi tub. The walk-out second living area and additional sub-basement expand the living space with a theater room, wet bar, full bathroom, built-ins, extensive shelving, and exceptional storage.
Step outside to a private, fully fenced backyard oasis featuring a deck, concrete patio, playground, gazebo and shed (both with electrical), and a flourishing garden with peach and apple trees, elderberries, asparagus, and blackberries. Major updates include vinyl siding, an upgraded 50-year roof with gutter guards, French drains, and permanent architectural exterior lighting—offering lasting beauty and peace of mind. In a wonderful neighborhood, across the street from greenspace and in Staley high school district, this house is sure to grow in value over time. Come by today!
Sold
Price Unknown
1423 NE 102nd Ter, Kansas City, MO 64155
3beds
2,153sqft
Single Family Residence
Built in 2002
0.25 Acres Lot
$374,700 Zestimate®
$--/sqft
$2,626 Estimated rent
Home value
$374,700
$341,000 - $412,000
$2,626/mo
Zestimate® history
Owner options
List your home for rent
$2,626/mo
Rent Zestimate®
Find your next renter with Zillow Rental Manager. Plus, with online applications, you can quickly screen prospective tenants – for free.
$2,626/mo
Rent Zestimate®
Refinance and save
$310/mo
Est. payment
Refinancing to a lower rate could help reduce your monthly payments and save thousands over the life of the loan.
$310/mo
Est. payment
Explore your selling options
Work with a Zillow partner agent
Leverage their expertise and Zillow's premium Showcase listings to get your home seen by more buyers.
Get startedList with your own agent
Get your home in front of millions of buyers by listing it on Zillow.
Learn how to do itSell it yourself
Take full control of how buyers see your home on Zillow by listing For Sale by Owner (FSBO).
List your homeWhat's special
Zillow last checked:
Listing updated:
Listed by:
Jessica Walker 816-301-7187,
Keller Williams KC North
Bought with:
Shane Tyler, 2017012664
KC LOCAL HOMES
Source: Heartland MLS as distributed by MLS GRID,MLS#: 2592665
Facts & features
Interior
Bedrooms & bathrooms
- Bedrooms: 3
- Bathrooms: 3
- Full bathrooms: 3
Primary bedroom
- Features: Carpet, Ceiling Fan(s), Walk-In Closet(s)
- Level: Second
- Area: 196 Square Feet
- Dimensions: 14 x 14
Bedroom 2
- Features: Carpet
- Level: Second
- Area: 154 Square Feet
- Dimensions: 11 x 14
Bedroom 3
- Features: Carpet
- Level: Second
- Area: 130 Square Feet
- Dimensions: 10 x 13
Basement
- Level: Basement
Family room
- Features: Carpet, Fireplace
- Level: Basement
- Area: 384 Square Feet
- Dimensions: 16 x 24
Great room
- Features: Carpet
- Level: First
- Area: 264 Square Feet
- Dimensions: 12 x 22
Kitchen
- Features: Wood Floor
- Level: First
- Area: 264 Square Feet
- Dimensions: 12 x 22
Heating
- Heatpump/Gas
Cooling
- Electric, Heat Pump
Appliances
- Included: Dishwasher, Disposal, Free-Standing Electric Oven
- Laundry: In Hall, Main Level
Features
- Ceiling Fan(s), Vaulted Ceiling(s), Walk-In Closet(s)
- Flooring: Wood
- Windows: Window Coverings, Skylight(s), Thermal Windows
- Basement: Concrete,Full,Sump Pump
- Number of fireplaces: 1
- Fireplace features: Family Room, Gas
Interior area
- Total structure area: 2,153
- Total interior livable area: 2,153 sqft
- Finished area above ground: 1,731
- Finished area below ground: 422
Property
Parking
- Total spaces: 2
- Parking features: Attached, Built-In, Garage Door Opener, Garage Faces Front
- Attached garage spaces: 2
Features
- Patio & porch: Deck, Patio
- Exterior features: Sat Dish Allowed
- Spa features: Bath
- Fencing: Privacy
Lot
- Size: 0.25 Acres
- Features: City Lot, Level
Details
- Additional structures: Shed(s)
- Parcel number: 999999
Construction
Type & style
- Home type: SingleFamily
- Architectural style: Traditional
- Property subtype: Single Family Residence
Materials
- Frame, Vinyl Siding
- Roof: Composition
Condition
- Year built: 2002
Details
- Builder name: OWENS
Utilities & green energy
- Sewer: Public Sewer
- Water: Public
Community & HOA
Community
- Subdivision: Willow Woods
HOA
- Has HOA: Yes
- HOA fee: $310 annually
Location
- Region: Kansas City
Financial & listing details
- Tax assessed value: $46,890
- Annual tax amount: $3,456
- Date on market: 1/2/2026
- Listing terms: Cash,Conventional,FHA,VA Loan
- Ownership: Private
Price history
| Date | Event | Price |
|---|---|---|
| 3/10/2026 | Sold | -- |
Source:  Heartland MLS as distributed by MLS GRID #2592665 Report a problem Heartland MLS as distributed by MLS GRID #2592665 Report a problem | ||
| 1/12/2026 | Pending sale | $368,000$171/sqft |
Source: Heartland MLS as distributed by MLS GRID #2592665 Report a problem | ||
| 1/2/2026 | Listed for sale | $368,000$171/sqft |
Source: Heartland MLS as distributed by MLS GRID #2592665 Report a problem | ||
Public tax history
| Year | Property taxes | Tax assessment |
|---|---|---|
| 2025 | $3,456 +5.1% | $46,890 +14.9% |
| 2024 | $3,287 +0.9% | $40,810 |
| 2023 | $3,259 +4.5% | $40,810 +9.4% |
| 2022 | $3,118 -0.1% | $37,320 |
| 2021 | $3,122 +4.7% | $37,320 +13.2% |
| 2020 | $2,982 | $32,970 |
| 2019 | $2,982 +1.9% | $32,970 +5.6% |
| 2018 | $2,926 +2.8% | $31,220 |
| 2017 | $2,847 | $31,220 |
| 2016 | $2,847 | $31,220 |
| 2015 | $2,847 +0% | $31,220 +7.3% |
| 2014 | $2,846 | $29,090 |
| 2013 | -- | $29,090 |
| 2012 | -- | $29,090 |
| 2011 | -- | $29,090 |
| 2010 | -- | $29,090 |
| 2009 | -- | $29,090 -1.2% |
| 2007 | -- | $29,430 +3% |
| 2006 | -- | $28,570 |
Find assessor info on the county website
Neighborhood: New Mark
Nearby homes
- $377,0003 bd2 ba2.4k sqft1427 NE 102nd Ter, Kansas City, MO 64155Off Market
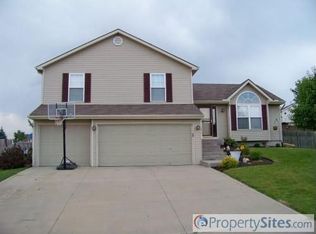
- $362,8003 bd2 ba1.3k sqft1419 NE 102nd Ter, Kansas City, MO 64155Off Market
- $381,0004 bd3 ba2.7k sqft1608 NE Chowning Dr, Kansas City, MO 64155Off Market

- $--3 bd3 ba2.1k sqft1612 NE Chowning Dr, Kansas City, MO 64155Sold
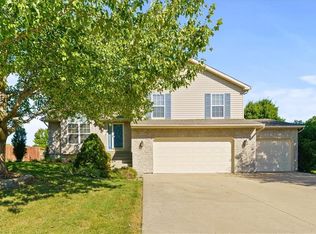
- $339,7004 bd3 ba1.3k sqft1428 NE 102nd Ter, Kansas City, MO 64155Off Market
- $361,1004 bd3 ba1.8k sqft1604 NE Chowning Dr, Kansas City, MO 64155Off Market
- $333,7003 bd2 ba-- sqft10226 N Flora Ave, Kansas City, MO 64155Off Market
- $355,6003 bd2 ba1.8k sqft10222 N Flora Ave, Kansas City, MO 64155Off Market
Nearby schools
GreatSchools rating
- 6/10Fox Hill Elementary SchoolGrades: K-5Distance: 0.6 mi
- 6/10New Mark Middle SchoolGrades: 7-8Distance: 0.7 mi
- 9/10Staley High SchoolGrades: 9-12Distance: 1.1 mi
Schools provided by the listing agent
- Elementary: Fox Hill
- Middle: New Mark
- High: Staley High School
Source: Heartland MLS as distributed by MLS GRID. This data may not be complete. We recommend contacting the local school district to confirm school assignments for this home.
Get a cash offer in 3 minutes
Find out how much your home could sell for in as little as 3 minutes with a no-obligation cash offer.
Estimated market value
$374,700
Get a cash offer in 3 minutes
Find out how much your home could sell for in as little as 3 minutes with a no-obligation cash offer.
Estimated market value
$374,700
- Missouri
- Clay County
- Kansas City
- 64155
- New Mark
- 1423 NE 102nd Ter
Nearby cities
Nearby neighborhoods
Nearby zip codes
Other Kansas City Topics
